


Address
7540 Sunridge Lane, Douglasville, GA
Price
$ 730,000
Property Attributes
- MLS#10815714
- TypeSingle Family
- Listing Status Active
- CountyDouglas
- CityDouglasville
- NeighborhoodThe Estates at Hurricane Pointe
- Zip30135
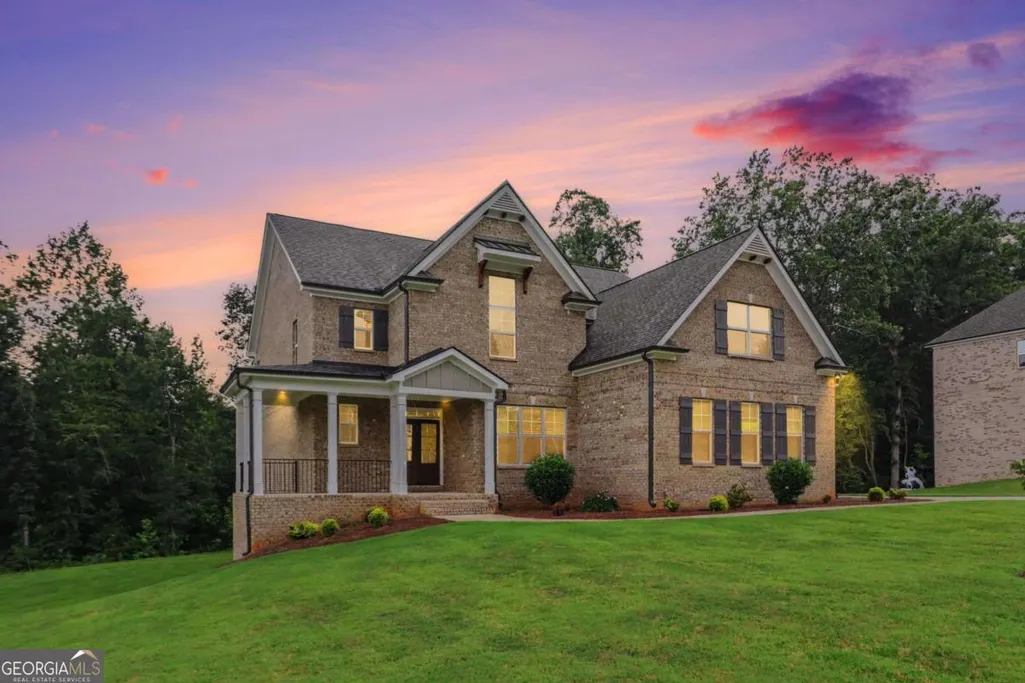
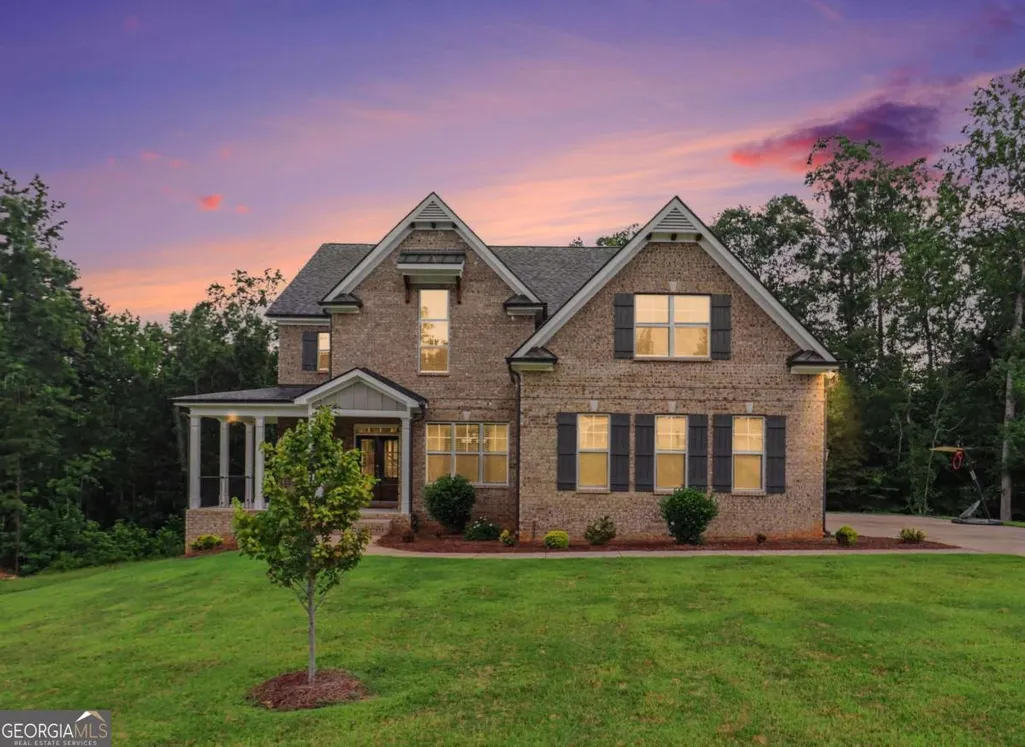
- StyleBrick 3 Side, Traditional
- Year Built2022
- Taxes$ 7904
- Price$ 730,000
- Bedrooms4
- Full Bathrooms3
- Half Bathrooms1
- Sqr Footage3846
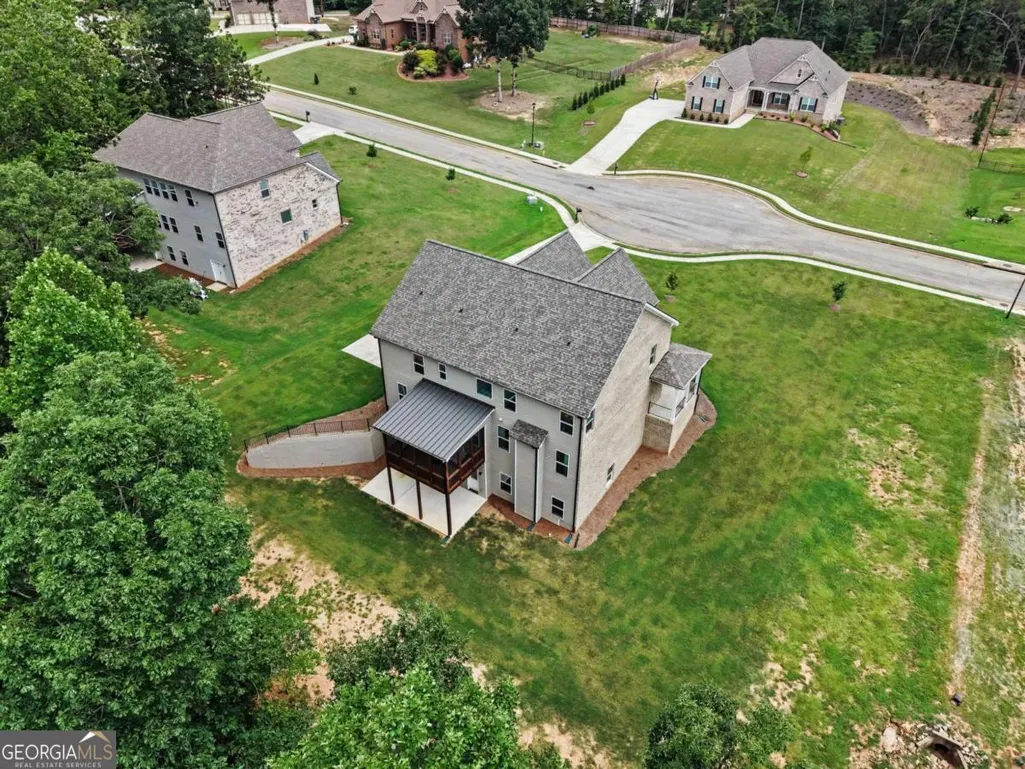
- Lot Size1 Acres
Data Source:
Georgia MLS (GAMLS)
Property Description
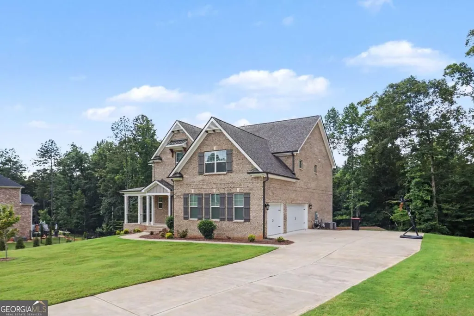
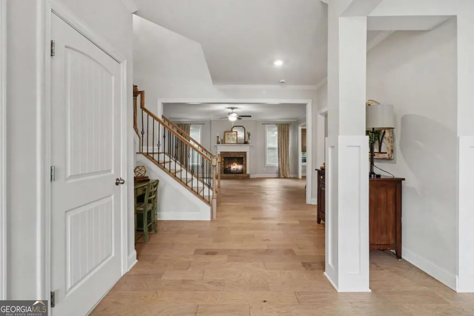
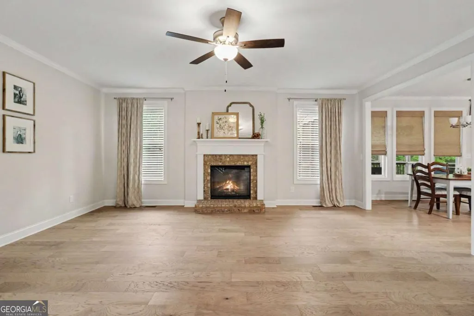
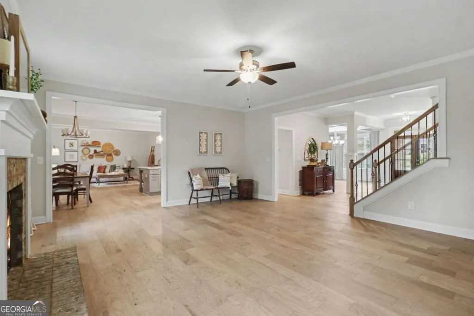
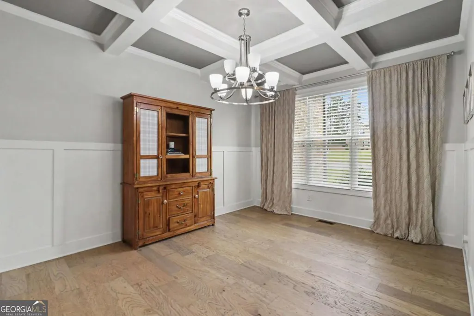
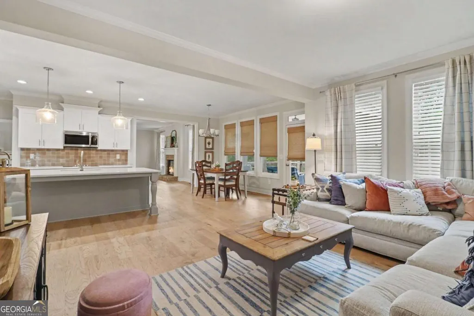
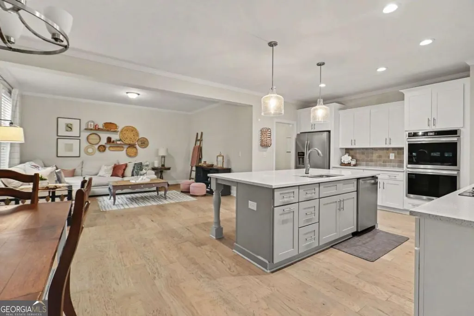
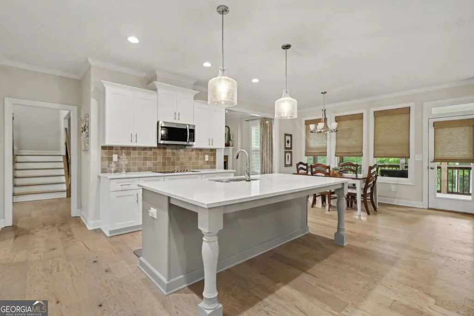
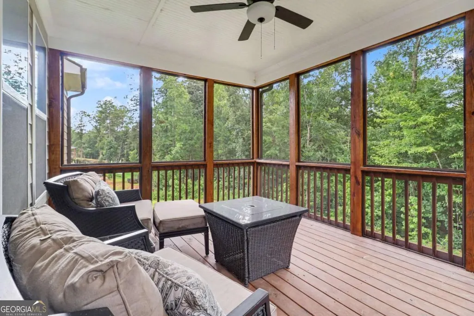
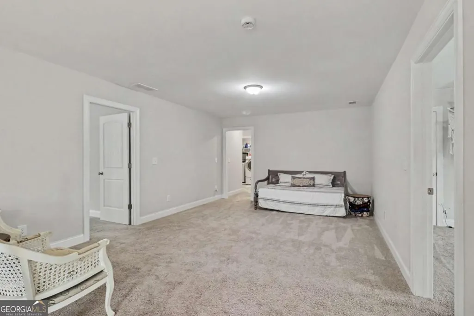
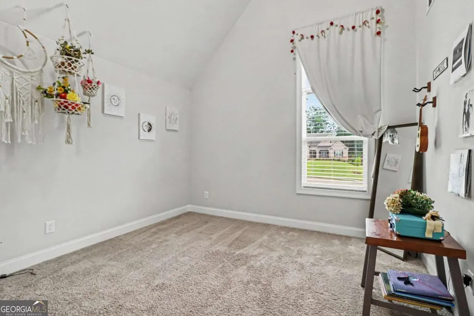
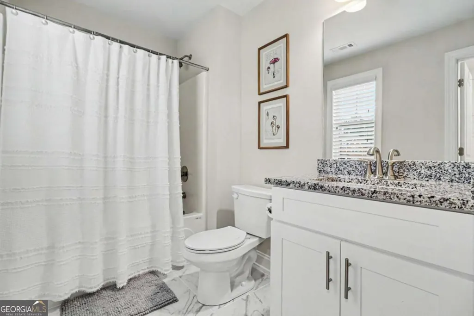
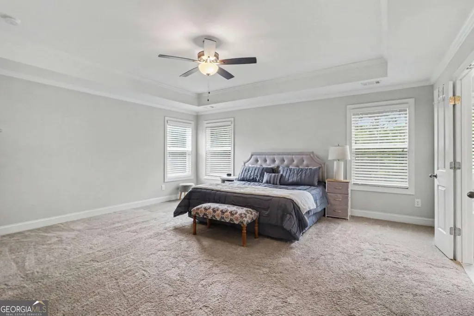
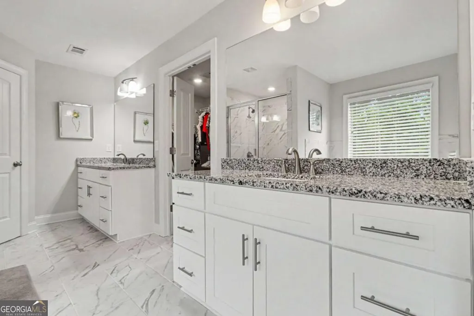
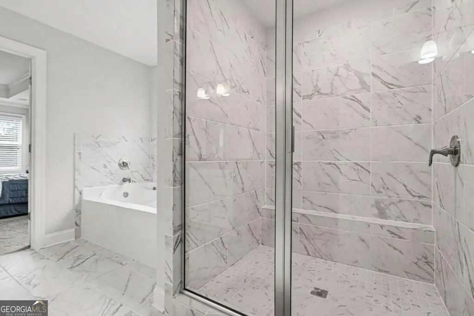
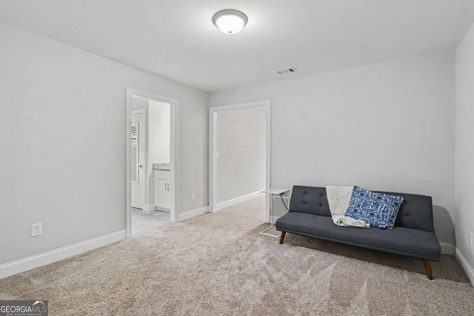
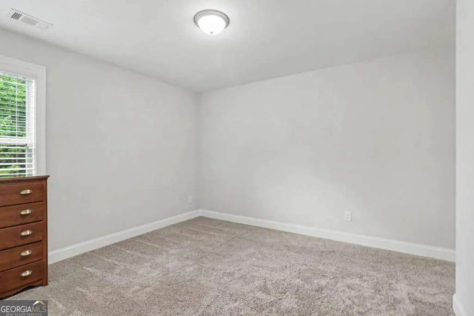
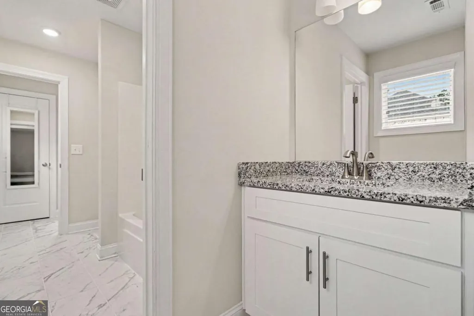
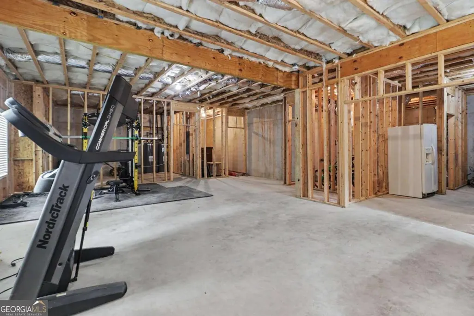
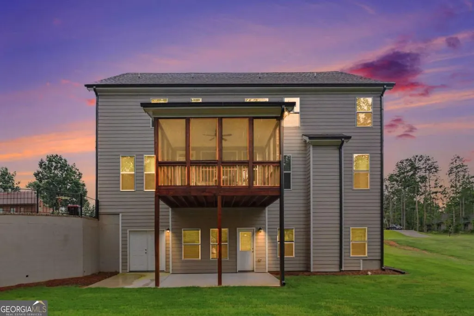
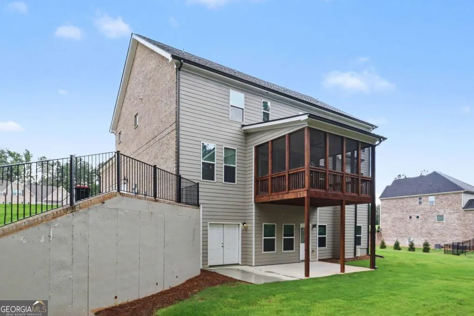
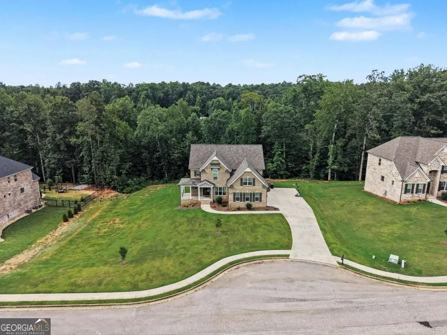
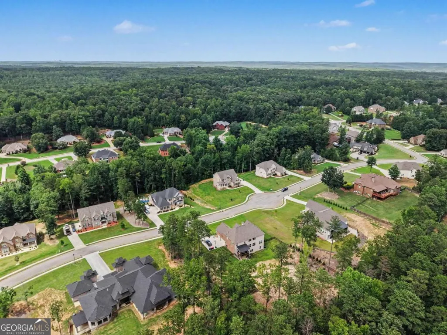
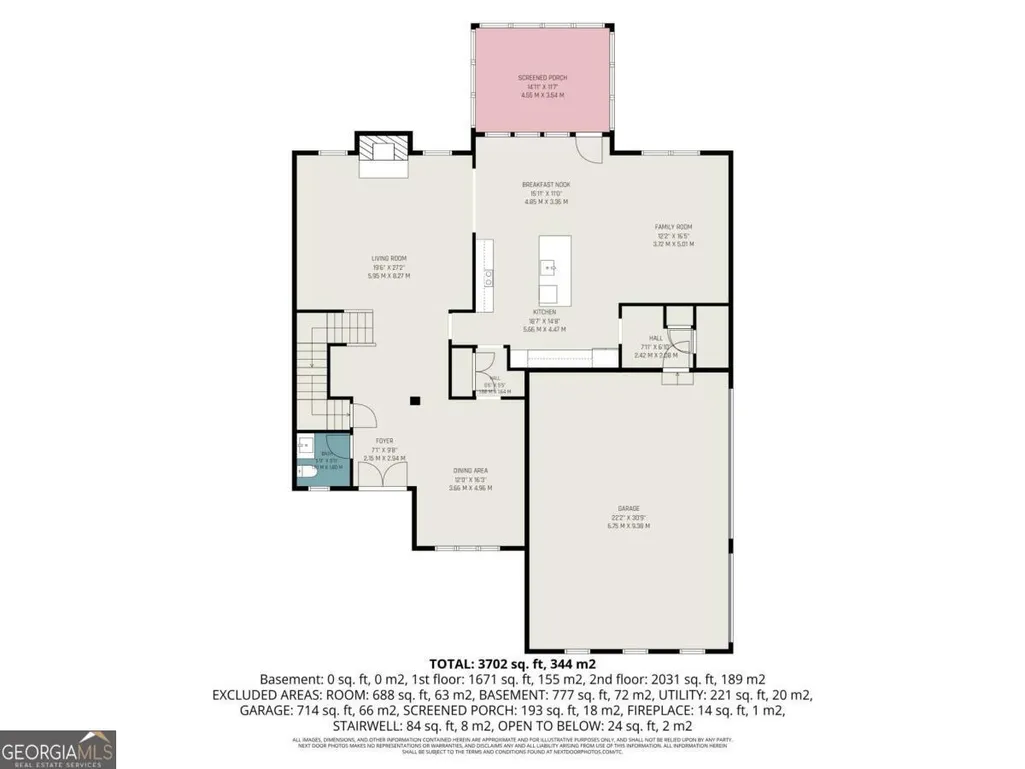
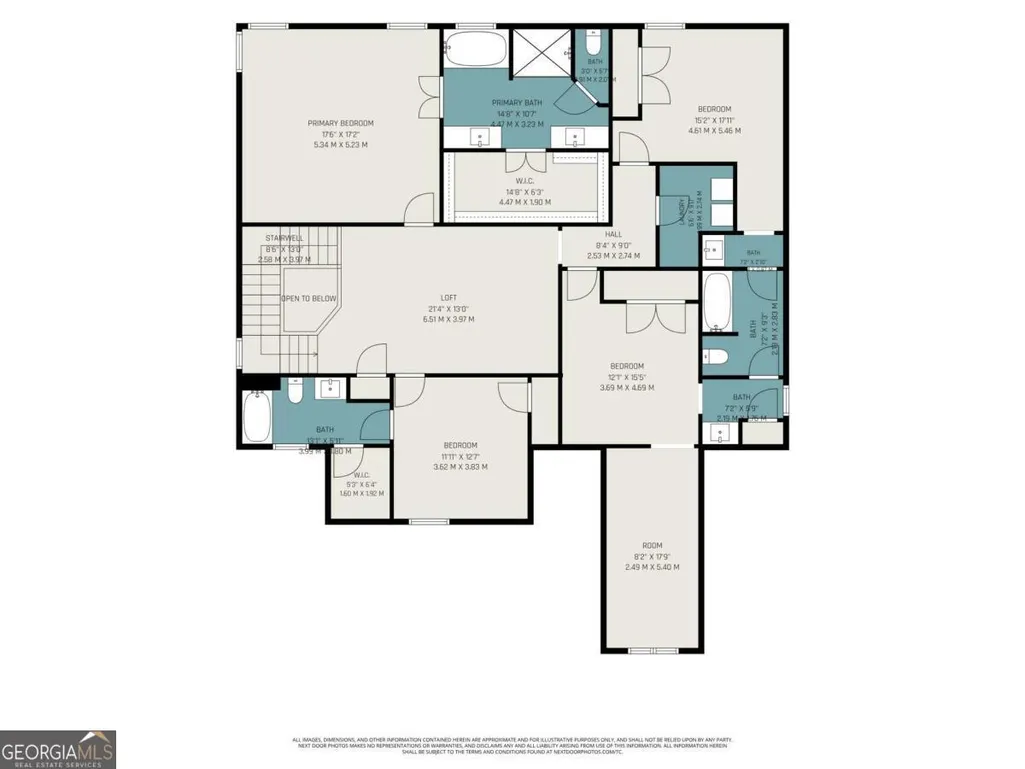
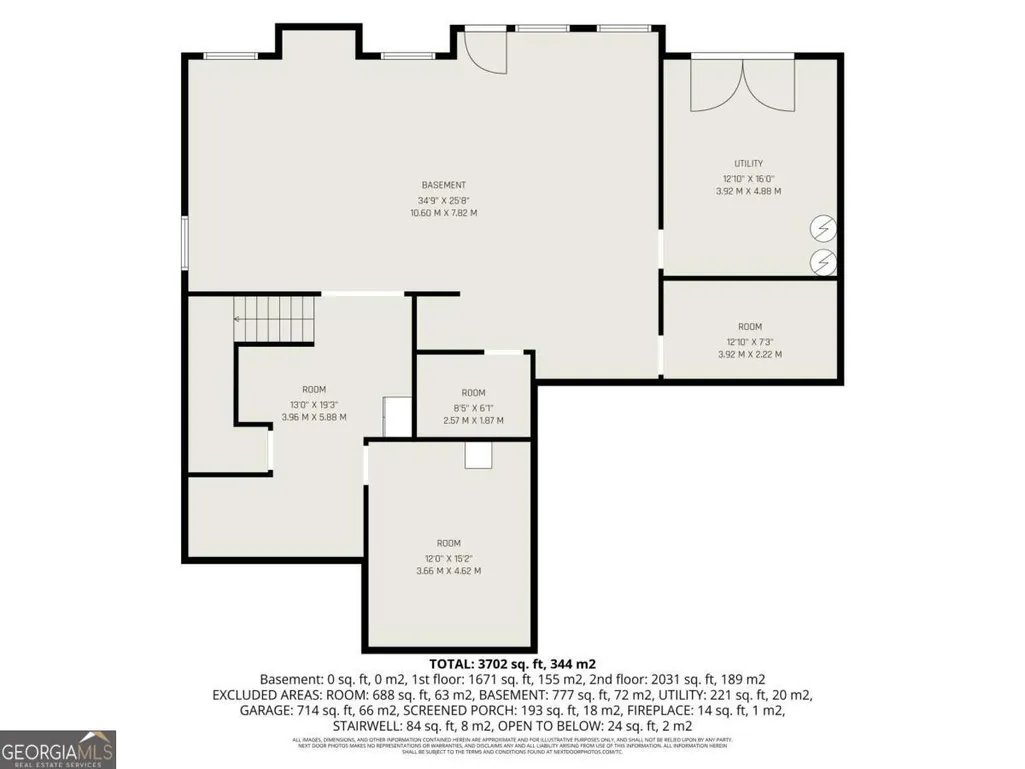
From the moment you pull into this stunning community and up to the rocking chair front porch, you already know this home is something special. Sitting on a full acre in the prestigious Estates at Hurricane Pointe, this beautiful home delivers the space, elegance, and outdoor lifestyle that buyers dream about, and rarely find all in one place. Inside, the main level impresses from every angle. A formal sitting room with a cozy fireplace and a separate formal dining room with stunning coffered ceilings set an elegant and sophisticated tone that carries throughout the entire home. The kitchen is as functional as it is beautiful with recessed lighting, center island, breakfast bar, and breakfast nook that keeps the morning routine warm and connected. Low maintenance flooring flows throughout the main level, and the open living room gives you the everyday gathering space everyone loves. Head upstairs to a loft and all bedrooms, including a primary suite that is nothing short of a sanctuary. Tray ceilings, an ensuite bath with dual separate vanities, soaking tub, and glass-framed shower, plus plush carpet in every bedroom for that warm, comfortable feel. Outside is where this home truly shines. A screened back deck for year round enjoyment, a covered patio off the basement for entertaining, and a full acre of private space that gives you room to breathe, grow, and enjoy Georgia's beautiful seasons. The unfinished basement is a blank canvas waiting for your vision; home theater, gym, or recreation room. The potential here is real and significant. Estates at Hurricane Pointe features a community pool, clubhouse, tennis courts, sidewalks, street lights, and nearby trails, resort-style amenities in a prestigious estate community. Conveniently located near I-285, with easy access to SR-5 and SR-166 putting Downtown Atlanta just 22 miles east and Hartsfield-Jackson Atlanta International Airport a short drive away. Arbor Place Mall and Downtown Douglasville's Main Street are minutes away for shopping, dining, and entertainment. Zoned to Douglas County School District. Acre lots with this kind of elegance in Estates at Hurricane Pointe don't come available often - come tour it today! Discounted rate options and no lender fee future refinancing may be available for qualified buyers of this home.
| Elementary School | Middle School | High School |
|---|---|---|
| South Douglas Elementary School | Fairplay Middle School | Alexander High School |
| Price History | |
|---|---|
| 7/30/2026 | Listed $730,000 |
General Features
| Sewer | Septic Tank |
|---|---|
| Heating | Electric,Forced Air,Heat Pump,Zoned |
| Cooling | Ceiling Fan(s),Central Air,Heat Pump,Zoned |
| Utilities | Cable Available,Electricity Available,Other,Phone Available,Underground Utilities,Water Available |
| Roof | Composition |
| Appliances | Dishwasher,Double Oven,Microwave,Other |
| HOA Fee | 300 |
| Association Fee Includes | Other |
| Patio/Porch Features | Deck,Patio,Screened |
| Architectural Style | Brick 3 Side,Traditional |
| Construction Materials | Other |
| Year Built | 2022 |
| Levels | Two |
| Property Subtype | Single Family Residence |
| Tax Year | 2025 |
| Community Features | Clubhouse,Sidewalks,Street Lights |
| County | Douglas |
| New Construction | false |
| Property Type | Residential |
| HOA | true |
| Attached Garage | true |
| Subdivision Name | The Estates at Hurricane Pointe |
| Garage Y/N | true |
| Full Baths | 3 |
| Status | Active |
| Directions | Please use GPS! |
| High School | Alexander |
| City | Douglasville |
| Body of Water | None |
| Lot Size Units | Acres |
| Lot Size Square Feet | 43560 |
| Carport Y/N | false |
| Elementary School | South Douglas |
| Property Attached Y/N | false |
| Land Lease Y/N | false |
| Tax Annual Amount | 7904 |
| Home Warranty Y/N | false |
| Middle/Junior High School | Fairplay |
| Property Condition | Resale |
| Virtual Tour | https://www.zillow.com/view-imx/e520c22c-921f-4068-982c-c4f79efdde91?setAttribution=mls&wl=true&initialViewType=pano&utm_source=dashboard |
| Structure Type | House |
| Building Area Units | Square Feet |
| Living Area Units | Square Feet |
| Standard Status | Active |
Interior Features
| Interior Amenities | Double Vanity,Other,Tray Ceiling(s),Walk-In Closet(s) |
|---|---|
| Basement | Exterior Entry,Interior Entry,Unfinished |
| Flooring | Carpet |
| Total Fireplaces | 1 |
| Fireplace Features | Living Room |
| Common Walls | No Common Walls |
| Air Conditioning Y/N | true |
| Heating Y/N | true |
| Fireplace Y/N | true |
| Above Grade Finished Area | 3846 |
| Half Baths | 1 |
| Laundry Features | Upper Level |
| Total Bedrooms | 4 |
| Below Grade Finished Area Unit Type | Square Feet |
| LivingAreaSource | Public Records |
| Above Grade Finished Area Unit Type | Square Feet |
| Kitchen Features | Breakfast Area,Breakfast Bar,Kitchen Island,Walk-in Pantry |
| Total Baths | 4 |
Exterior Features
| Exterior Amenities | Other |
|---|---|
| Parking Features | Garage,Attached,Side/Rear Entrance |
| Lot Features | Other |
| Water Source | Public |
| Total Parking | 2 |
| Lot Size Area | 1 |
| Building Area Total | 3846 |
| Lot Size Acres | 1 |
| Lot Size Source | Public Records |
Amenities
- Foreclosure
- Views
- Short Sale
- New Construction
- Adult 55+
- Lease To Own
- No HOA Fees
- Furnished
- Primary On Main
- Air Conditioning
- Seller Finance
- Green
- Fixer Upper
- Horse
- Golf
- Fireplace
- Deck
- Garage
- Basement
- Pool
Property vs Single Family Average in 30135
Price
Taxes
Year Built
 ©2026 Georgia Multiple Listing Service All information deemed reliable but not guaranteed. All properties are subject to prior sale, change or withdrawal. Neither listing broker(s) or information provider(s) shall be responsible for any typographical errors, misinformation, misprints and shall be held totally harmless. Listing(s) information is provided for consumer's personal, non-commercial use and may not be used for any purpose other than to identify prospective properties consumers may
 Listings identified with the FMLS IDX logo come from FMLS and are held by brokerage firms other than the owner of this website. The listing brokerage is identified in any listing details. Information is deemed reliable but is not guaranteed. If you believe any FMLS listing contains material that infringes your copyrighted work please