
Primary on Main
Address
608 Grant Street Se, Atlanta, GA
Price
$ 645,000
Property Attributes
- MLS#10841340
- TypeSingle Family
- Listing Status New
- CountyFulton
- CityAtlanta
- NeighborhoodGrant Park
- Zip30312
- StyleCraftsman, Victorian
- Year Built1908
- Taxes$ 5333
- Price$ 645,000
- Bedrooms2
- Full Bathrooms2
- Half Bathrooms0
- Sqr Footage1232
- Lot Size0.122 Acres
Data Source:
Georgia MLS (GAMLS)
Property Description
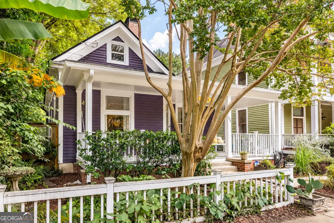
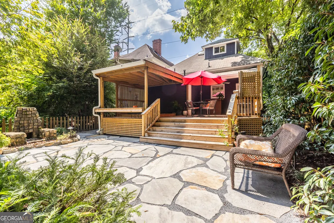
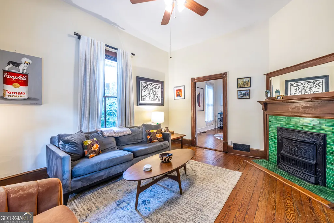
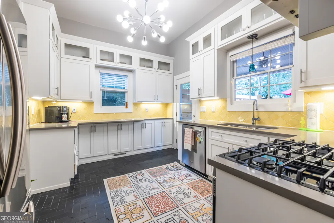
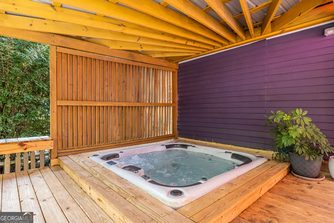
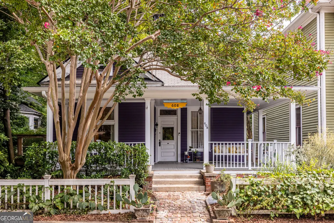
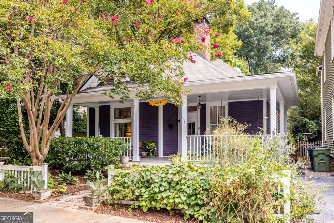
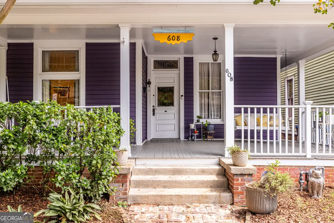
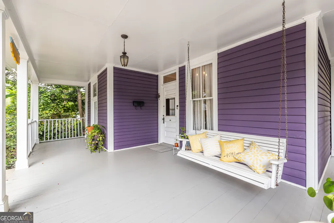
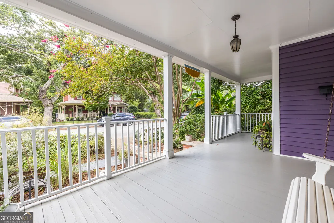
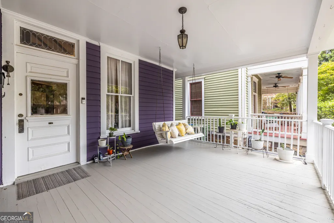
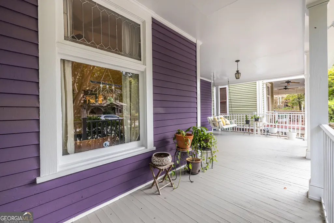
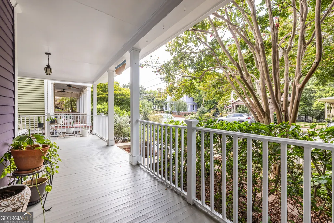
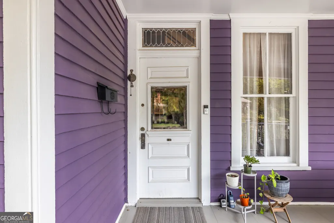
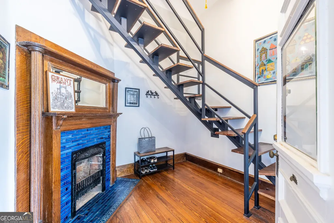
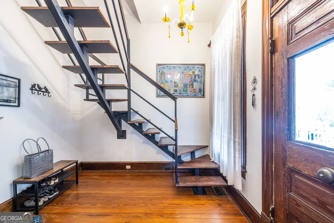
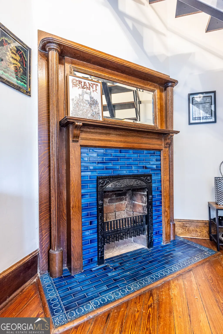
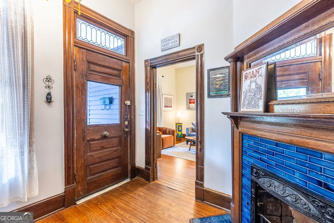
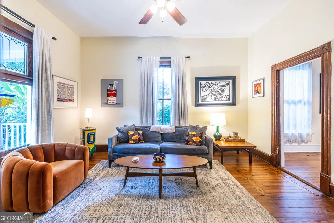
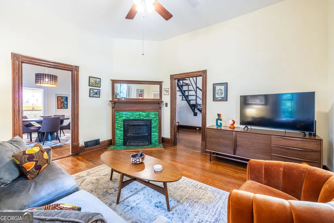
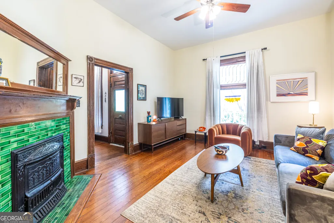
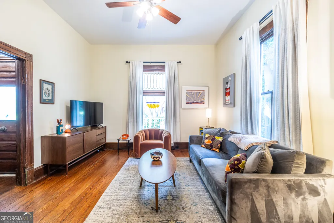
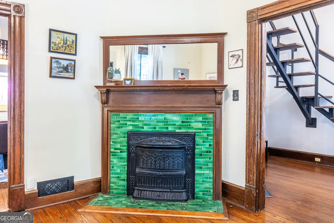
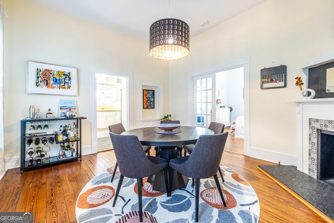
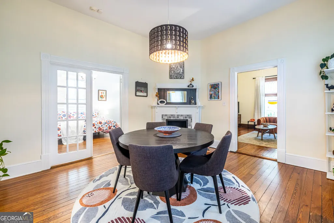
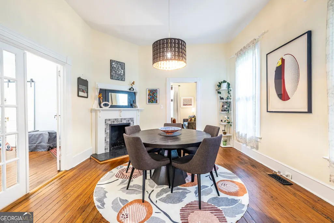
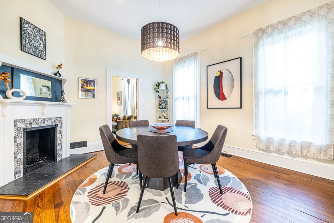
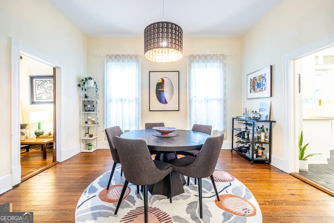
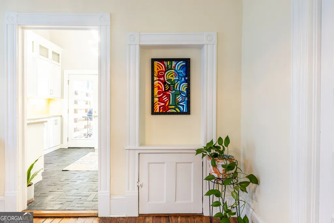
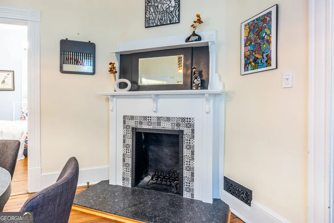
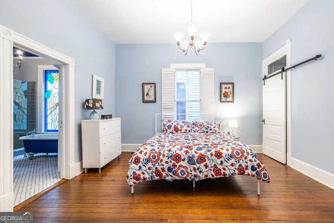
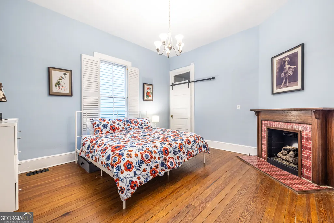
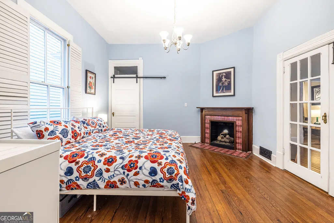
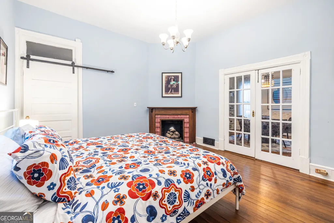
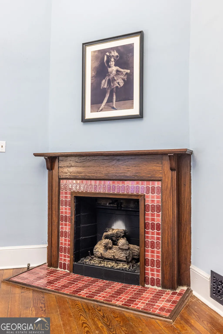
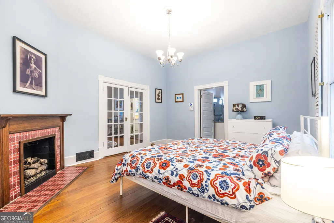
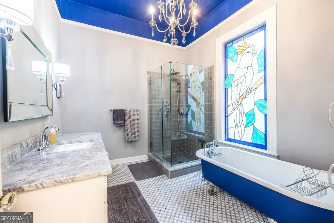
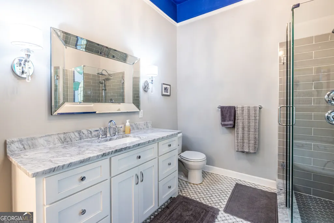
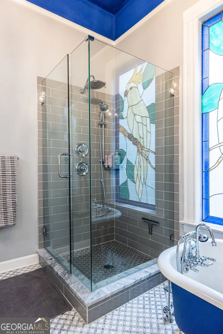
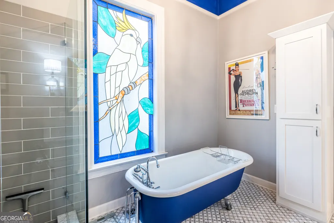
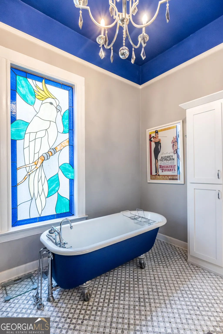
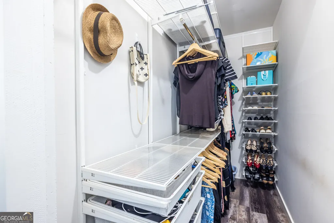
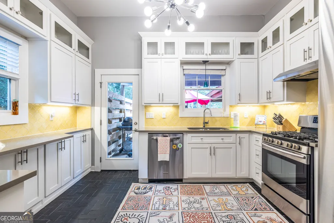
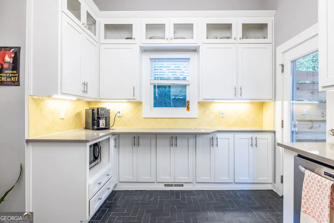
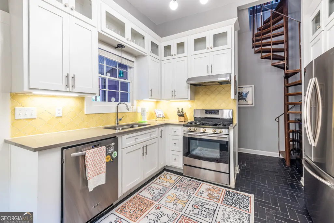
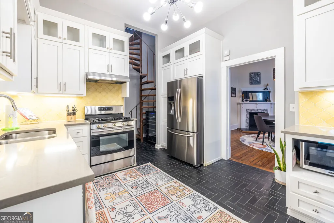
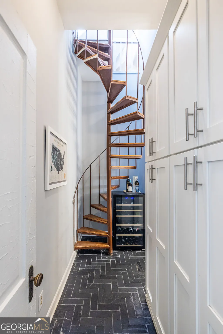
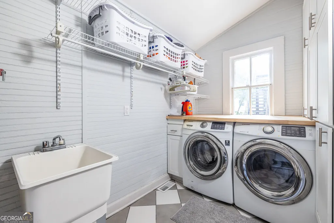
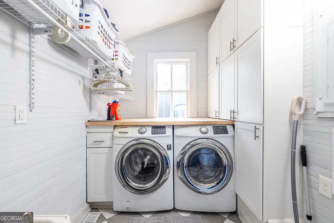
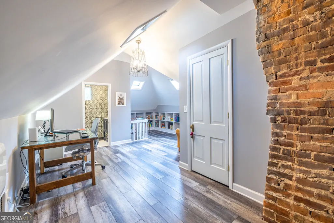
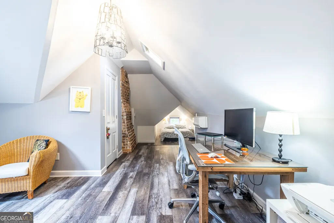
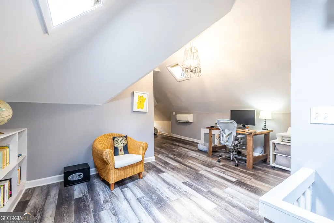
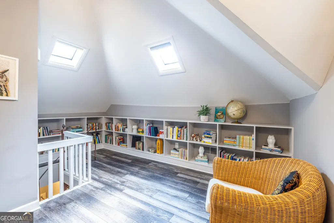
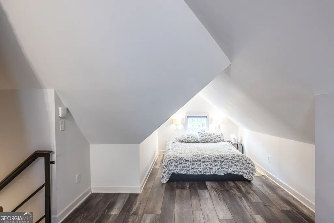
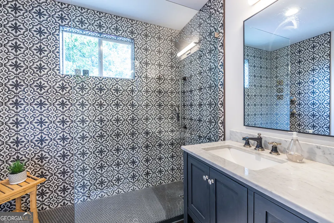
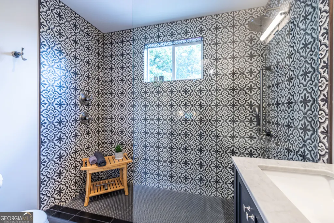
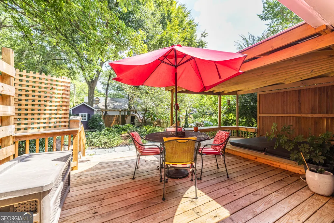
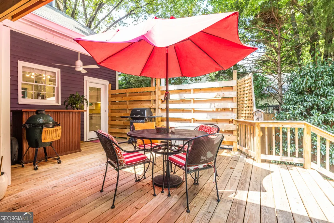
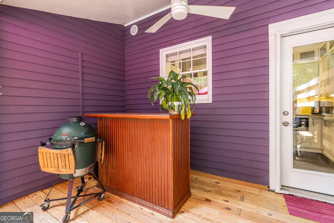
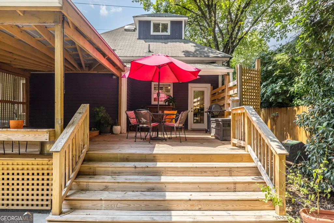
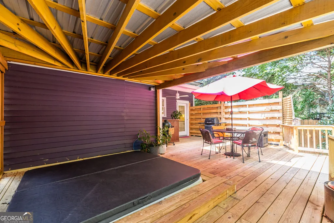
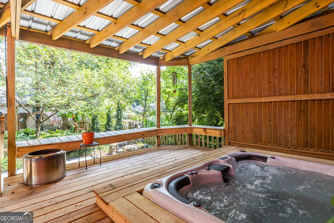
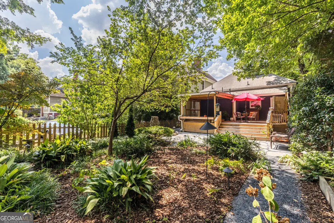
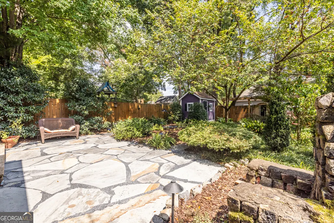
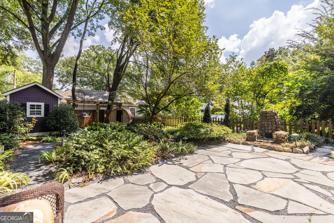
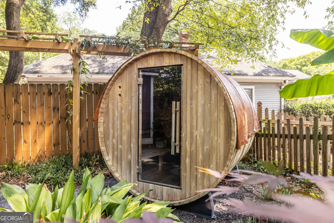
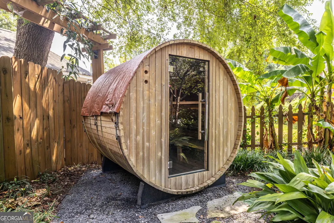
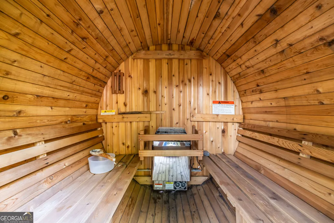
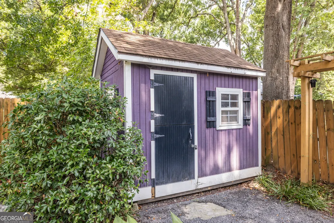
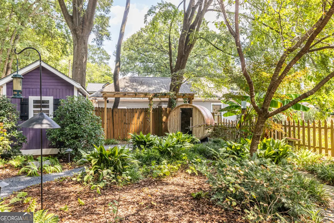
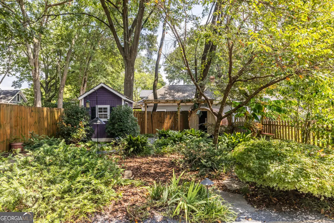
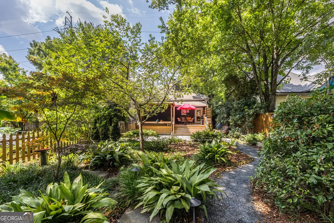
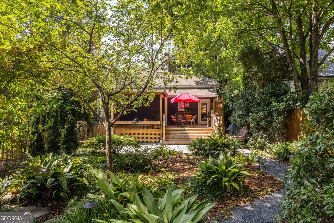
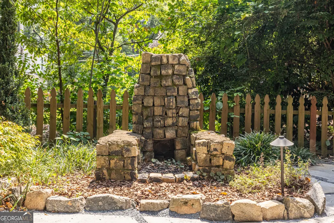
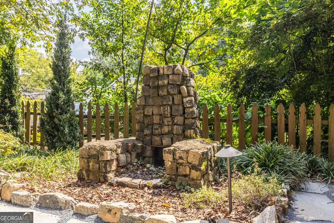
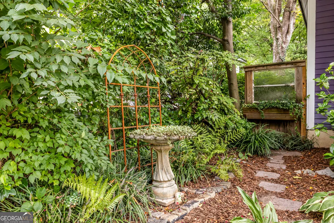
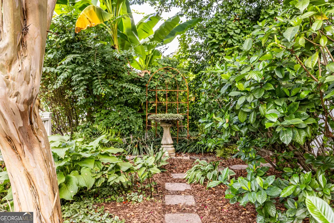
Historic character, thoughtful updates and one of Intown Atlanta's most enviable locations come together in this Grant Park home on Grant Street, named for Lemuel P. Grant, the namesake of the neighborhood's beloved park. Set behind attractive landscaping, the home welcomes you with a wide front porch and entry foyer, where the first of four historic fireplaces features a classic wood mantel and colorful majolica tile. This decorative fireplace speaks to the home's history, while a striking floating modern staircase offers an architectural contrast. Ten-foot ceilings and tall windows carry the sense of scale throughout the main level. To the left of the foyer, the living room is wrapped in tall windows on two sides, filling the space with afternoon and evening light. Here, the second historic fireplace has been fitted with a working gas insert, combining original character with modern comfort. From there, the floor plan flows into the dining room, where a third, decorative fireplace adds another layer of historic detail. French doors open from the dining room to the generously sized main-level primary suite. The home's fourth fireplace, also equipped with a working gas insert, makes the bedroom especially inviting, while a walk-in closet and beautifully renovated primary bath bring the space firmly into the present. Finished in gorgeous marble tile, the bath includes a large soaking tub and separate walk-in shower. Directly behind the dining room, the kitchen has been completely modernized while still feeling at home within its historic surroundings. Slate floors, quartz countertops, crisp white cabinetry, stainless steel appliances and a cheerful tile backsplash create a bright, functional workspace. Just beyond the kitchen, a pantry provides additional storage and reveals one of the home's most intriguing surviving details: a historic rear spiral staircase providing secondary access upstairs. Nearby, the laundry and utility room includes a washer and dryer beneath a butcher-block counter with additional storage. Upstairs, a second bedroom is joined by an open office or flex space with built-in bookshelves and skylights, creating an inviting spot to work, read or unwind. A second updated full bath features a glass-enclosed walk-in shower. The backyard may be the biggest surprise. Step from the kitchen onto a spacious, brand new deck with open-air seating and a covered area for the hot tub. Below, a slate patio opens to a beautifully landscaped, private garden that feels remarkably tucked away from the city. At the rear of the property, a storage shed keeps practical things out of sight, while a barrel sauna creates one more place to relax and recharge. The care given to this historic property extends beyond what you immediately see. Beneath the house, the crawlspace is pristine and fully encapsulated, a significant improvement that speaks to the attention given to maintaining the home. And then there is the location. From this stretch of Grant Street, you are positioned almost perfectly between historic Grant Park and the restaurants, coffee shops, breweries and neighborhood businesses of Summerhill. Head one direction for the park's 131 acres, Zoo Atlanta and the tree-lined streets and Victorian architecture that make Grant Park one of Atlanta's most distinctive historic neighborhoods. Head the other for the energy of Georgia Avenue and Summerhill's growing collection of local favorites. The Atlanta BeltLine is nearby and now connects directly through Grant Park, making it easier than ever to leave the car at home and explore the city by foot or bike. From morning walks beneath the neighborhood's mature tree canopy to dinner in Summerhill, an afternoon in the park or a BeltLine ride to another Intown neighborhood, this home offers something increasingly difficult to find: genuine historic Atlanta character, modern comfort, private outdoor space and a lifestyle that extends well beyond the front door.
| Elementary School | Middle School | High School |
|---|---|---|
| Parkside Elementary School | King Middle School | MH Jackson Jr High School |
| Price History | |
|---|---|
| 9/7/2026 | Listed $645,000 |
General Features
| Sewer | Public Sewer |
|---|---|
| Heating | Central |
| Cooling | Ceiling Fan(s),Central Air |
| Utilities | Cable Available,Electricity Available,High Speed Internet,Natural Gas Available,Phone Available,Sewer Available,Water Available |
| Roof | Composition |
| Appliances | Dishwasher,Disposal,Dryer,Microwave,Refrigerator,Washer |
| Association Fee Includes | None |
| Patio/Porch Features | Deck,Patio |
| Architectural Style | Craftsman,Victorian |
| Security Features | Smoke Detector(s) |
| Construction Materials | Wood Siding |
| Year Built | 1908 |
| Electric | 220 Volts |
| Levels | Two |
| Property Subtype | Single Family Residence |
| Tax Year | 2025 |
| Community Features | Park,Sidewalks,Street Lights,Near Public Transport,Walk To Schools,Near Shopping |
| County | Fulton |
| New Construction | false |
| Property Type | Residential |
| HOA | false |
| Attached Garage | false |
| Subdivision Name | Grant Park |
| Garage Y/N | false |
| Other Structures | Other,Shed(s) |
| Full Baths | 2 |
| Status | New |
| Directions | GPS-friendly |
| High School | MH Jackson Jr |
| City | Atlanta |
| Body of Water | None |
| Lot Size Units | Square Feet |
| Lot Size Square Feet | 5314.32 |
| Carport Y/N | false |
| Elementary School | Parkside |
| Property Attached Y/N | false |
| Land Lease Y/N | false |
| Tax Annual Amount | 5333 |
| Home Warranty Y/N | false |
| Middle/Junior High School | King |
| Property Condition | Resale |
| Structure Type | House |
| Building Area Units | Square Feet |
| Living Area Units | Square Feet |
| Standard Status | Active |
Interior Features
| Interior Amenities | Bookcases,Double Vanity,Master On Main Level,Walk-In Closet(s) |
|---|---|
| Basement | Crawl Space |
| Flooring | Hardwood,Tile |
| Total Fireplaces | 4 |
| Fireplace Features | Gas Log,Living Room,Master Bedroom,Other |
| Common Walls | No Common Walls |
| Air Conditioning Y/N | true |
| Heating Y/N | true |
| Window Features | Double Pane Windows,Skylight(s) |
| Fireplace Y/N | true |
| Above Grade Finished Area | 1232 |
| Laundry Features | Laundry Closet |
| Total Bedrooms | 2 |
| Main Level Bedrooms | 1 |
| Main Level Bathrooms | 1 |
| Below Grade Finished Area Unit Type | Square Feet |
| LivingAreaSource | Public Records |
| Above Grade Finished Area Unit Type | Square Feet |
| Kitchen Features | Pantry |
| Total Baths | 2 |
Exterior Features
| Exterior Amenities | Garden |
|---|---|
| Vegetation | Wooded |
| Fencing | Back Yard |
| Parking Features | Off Street |
| Lot Features | Level,Private |
| Water Source | Public |
| Total Parking | 2 |
| Lot Size Area | 5314.32 |
| Building Area Total | 1232 |
| Lot Size Acres | 0.122 |
| Lot Size Source | Public Records |
Amenities
- Foreclosure
- Views
- Short Sale
- New Construction
- Adult 55+
- Lease To Own
- No HOA Fees
- Furnished
- Primary On Main
- Air Conditioning
- Seller Finance
- Green
- Fixer Upper
- Horse
- Golf
- Fireplace
- Deck
- Garage
- Basement
- Pool
Property vs Single Family Average in 30312
Price
Taxes
Year Built
In The Neighborhood
Open House
Atlanta
$ 749,000
717 Berne Street Se
Atlanta, GA 30312
- Type
- Single Family
- Rooms
- 4 Beds + 4.5 Baths

Just Listed
Atlanta
$ 450,000
663 Delmar Avenue Se
Atlanta, GA 30312
- Type
- Single Family
- Rooms
- 3 Beds + 2 Baths
Open House
Atlanta
$ 790,000
973 Grant Cove Place Se
Atlanta, GA 30315
- Type
- Single Family
- Rooms
- 3 Beds + 2.5 Baths
Eco Friendly
Atlanta
$ 385,000
320 Glenwood Avenue
Atlanta, GA 30312
- Type
- Single Family
- Size
- 1,134 SqFt
- Rooms
- 2 Beds + 2 Baths
Views
Atlanta
$ 1,950,000
585 Cherokee Avenue Se
Atlanta, GA 30312
- Type
- Single Family
- Size
- 4,639 SqFt
- Rooms
- 6 Beds + 3.5 Baths
Primary On Main
Atlanta
$ 749,900
778 United Avenue Se
Atlanta, GA 30312
- Type
- Single Family
- Size
- 1,804 SqFt
- Rooms
- 4 Beds + 2 Baths
Eco Friendly
Atlanta
$ 675,000
767 United Avenue Se
Atlanta, GA 30312
- Type
- Single Family
- Size
- 1,706 SqFt
- Rooms
- 3 Beds + 2 Baths
Atlanta
$ 895,000
604 Mead Street Se
Atlanta, GA 30312
- Type
- Single Family
- Size
- 2,070 SqFt
- Rooms
- 3 Beds + 2.5 Baths
Primary On Main
Atlanta
$ 649,900
692 Glenwood Avenue Se
Atlanta, GA 30312
- Type
- Single Family
- Size
- 2,367 SqFt
- Rooms
- 3 Beds + 2 Baths
Views
Atlanta
$ 775,000
388 Augusta Avenue Se
Atlanta, GA 30315
- Type
- Single Family
- Rooms
- 3 Beds + 2.5 Baths
Primary On Main
Atlanta
$ 975,000
662 Hansell Street Se
Atlanta, GA 30312
- Type
- Single Family
- Size
- 3,608 SqFt
- Rooms
- 6 Beds + 4 Baths
Atlanta
$ 370,000
312 Glenwood Avenue Se
Atlanta, GA 30312
- Type
- Single Family
- Size
- 1,264 SqFt
- Rooms
- 2 Beds + 2.5 Baths
 ©2026 Georgia Multiple Listing Service All information deemed reliable but not guaranteed. All properties are subject to prior sale, change or withdrawal. Neither listing broker(s) or information provider(s) shall be responsible for any typographical errors, misinformation, misprints and shall be held totally harmless. Listing(s) information is provided for consumer's personal, non-commercial use and may not be used for any purpose other than to identify prospective properties consumers may
