
Address
8908 Brandy Rose, Douglasville, GA
Price
$ 419,900
Property Attributes
- MLS#10845264
- TypeSingle Family
- Listing Status New
- CountyDouglas
- CityDouglasville
- NeighborhoodRosewood
- Zip30134
- StyleTraditional
- Year Built2004
- Taxes$ 6428
- Price$ 419,900
- Bedrooms6
- Full Bathrooms3
- Half Bathrooms1
- Sqr Footage3264
- Lot Size0.4 Acres
Data Source:
Georgia MLS (GAMLS)
Property Description
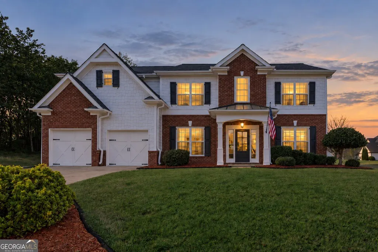
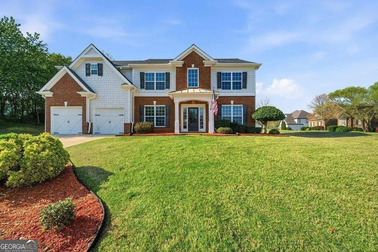
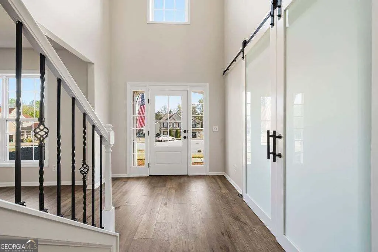
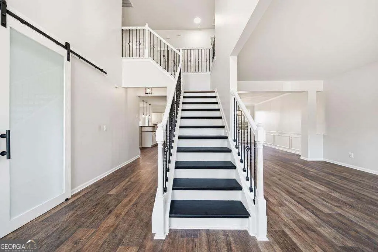
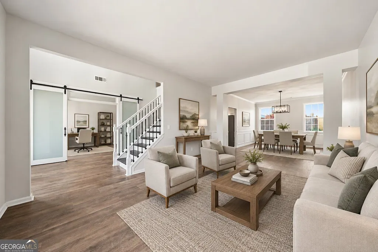
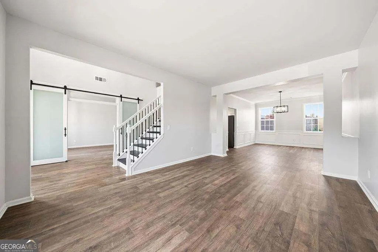
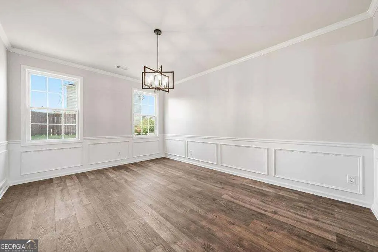
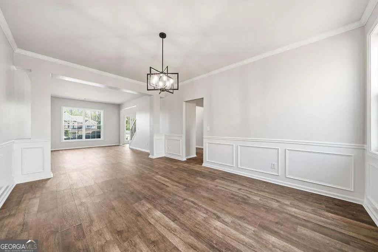
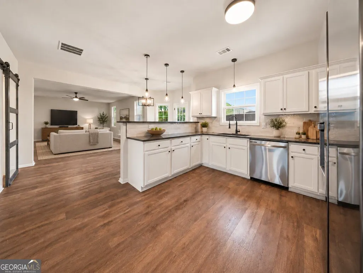
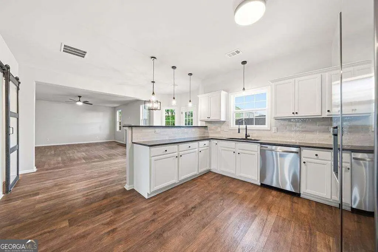
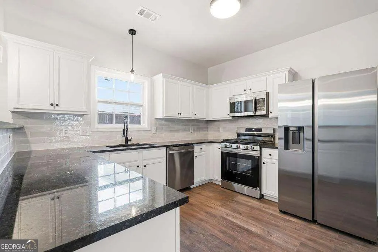
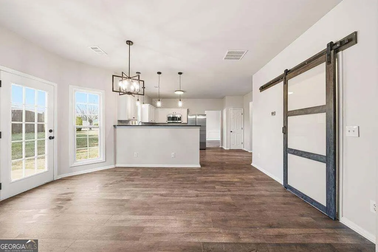
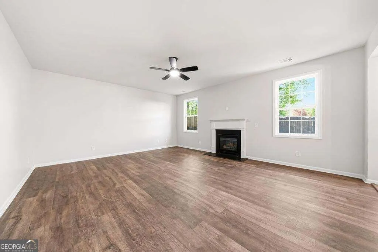
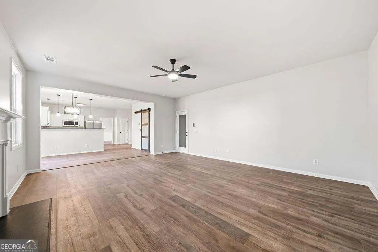
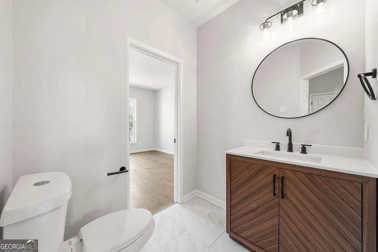
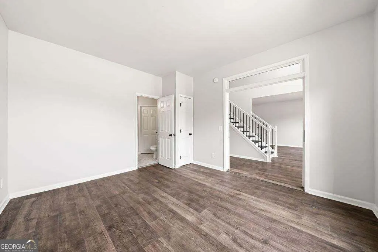
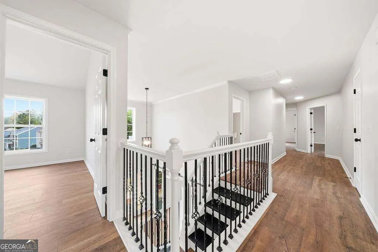
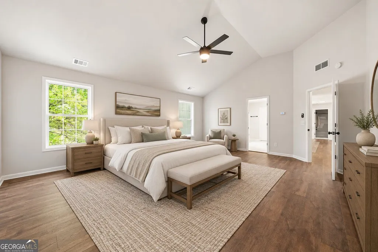
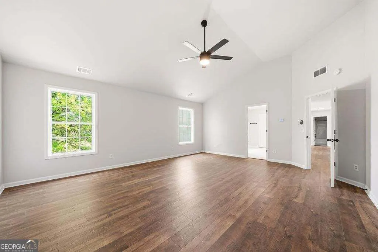
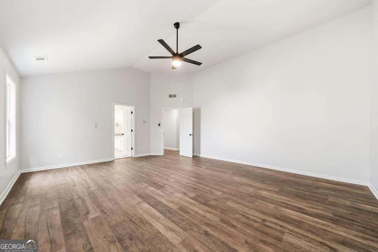
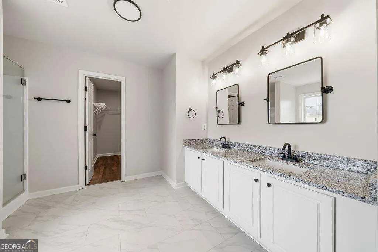
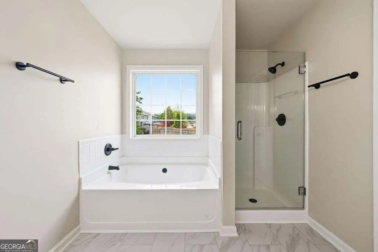
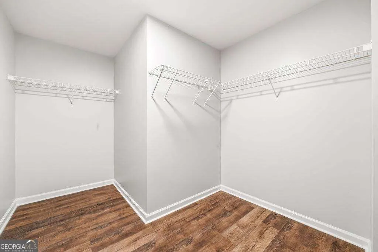
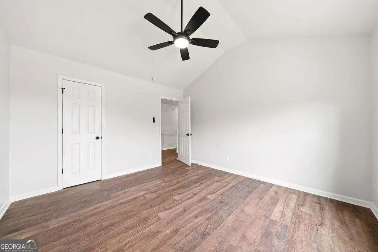
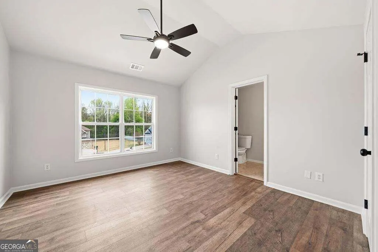
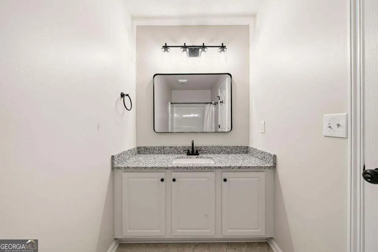
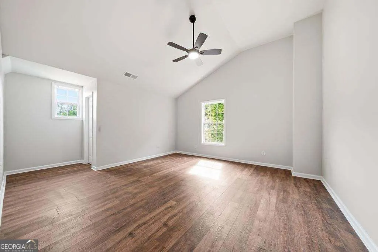
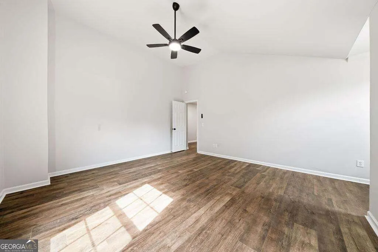
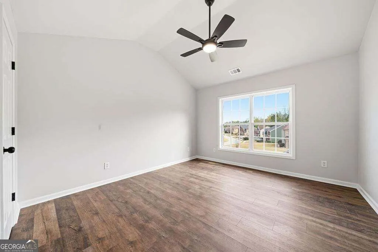
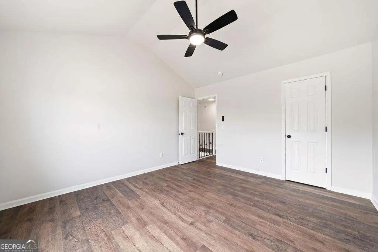
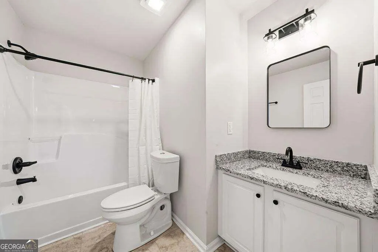
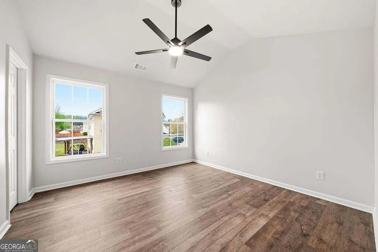
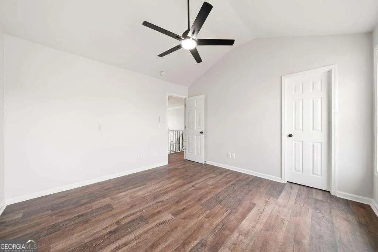
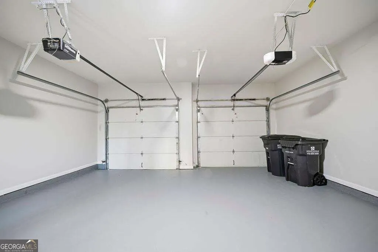
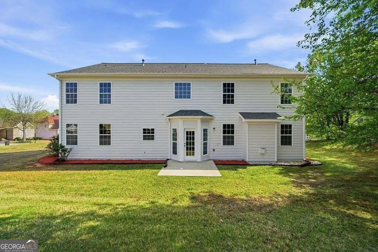
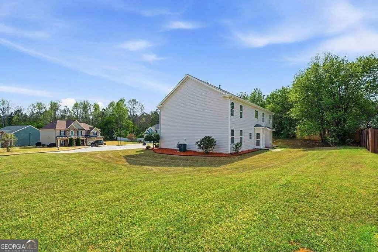
Nestled in a quiet community with convenient access for a work commute or wekeend fun. Fresh paint inside and out, all new light fixtures, granite counters, a designer tile backsplash, and brand new stainless steel appliances that stay. The lot runs 0.40 of an acre, on the corner of a cul-de-sac, inside the gates at Rosewood. The main floor opens through a two story foyer into a family room with a fireplace, a dining room that seats twelve, and a kitchen built around a breakfast bar and a pantry. A flex room and a powder room sit off the main hall, ready to be a home office, a playroom or a first floor guest room. Upstairs the owner's suite has a vaulted ceiling and a walk in closet, and three full bathrooms serve that level, so the morning rush is somebody else's problem. Six bedrooms in all. Outside there is a patio, a level corner lot with room for a grill, a fire pit and a garden, and a two car attached garage at kitchen level. Double pane windows, central heat and central air, natural gas, public water and public sewer. The HOA covers grounds maintenance, security, swimming and tennis. Rosewood is a gated community with a lake, a clubhouse, a pool, tennis courts, a playground, sidewalks and street lights. One mile to Interstate 20 at Exit 34. Minutes to Arbor Place Mall, Publix, Kroger, downtown Douglasville and the Greystone Amphitheater, and about twenty five minutes to Hartsfield-Jackson. A few of the photos are virtually staged. Cash, conventional, FHA and VA all welcome.
| Elementary School | Middle School | High School |
|---|---|---|
| Bright Star Elementary School | Chestnut Log Middle School | Douglas High School |
| Price History | |
|---|---|
| 9/13/2026 | Listed $419,900 |
General Features
| Sewer | Public Sewer |
|---|---|
| Heating | Central |
| Cooling | Central Air |
| Utilities | Cable Available,Electricity Available,Natural Gas Available,High Speed Internet,Sewer Available |
| Roof | Composition |
| Appliances | Dishwasher,Range,Refrigerator,Microwave,Stainless Steel Appliance(s) |
| HOA Fee | 695 |
| Association Fee Includes | Maintenance Grounds,Swimming,Tennis,Security |
| Patio/Porch Features | Patio |
| Architectural Style | Traditional |
| Security Features | Smoke Detector(s),Gated Community |
| Construction Materials | Stone,Brick |
| Year Built | 2004 |
| Levels | Two |
| Property Subtype | Single Family Residence |
| Tax Year | 2025 |
| Community Features | Clubhouse,Gated,Lake,Pool,Tennis Court(s) |
| County | Douglas |
| New Construction | false |
| Property Type | Residential |
| HOA | true |
| Attached Garage | true |
| Subdivision Name | Rosewood |
| Garage Y/N | true |
| Other Structures | Other |
| Full Baths | 3 |
| Status | New |
| Directions | From downtown Douglasville, head north on Rose Ave. Turn right on Roselake Cir and enter through gate. Brandy Rose will be a small culdesac on the left. The home is on the corner. |
| High School | Douglas |
| City | Douglasville |
| Lot Size Units | Square Feet |
| Lot Size Square Feet | 17424 |
| Carport Y/N | false |
| Elementary School | Bright Star |
| Property Attached Y/N | false |
| Land Lease Y/N | false |
| Tax Annual Amount | 6428 |
| Home Warranty Y/N | false |
| Middle/Junior High School | Chestnut Log |
| Property Condition | Updated/Remodeled |
| Structure Type | House |
| Building Area Units | Square Feet |
| Living Area Units | Square Feet |
| Standard Status | Active |
| Occupancy Type | Vacant |
Interior Features
| Interior Amenities | High Ceilings,Separate Shower,Soaking Tub,Tile Bath,Entrance Foyer,Walk-In Closet(s) |
|---|---|
| Basement | None |
| Flooring | Laminate,Carpet,Tile |
| Total Fireplaces | 1 |
| Fireplace Features | Family Room |
| Common Walls | No Common Walls |
| Air Conditioning Y/N | true |
| Heating Y/N | true |
| Window Features | Double Pane Windows |
| Fireplace Y/N | true |
| Above Grade Finished Area | 3264 |
| Half Baths | 1 |
| Laundry Features | Other |
| Total Bedrooms | 6 |
| Main Level Bedrooms | 1 |
| Below Grade Finished Area Unit Type | Square Feet |
| LivingAreaSource | Owner |
| Above Grade Finished Area Unit Type | Square Feet |
| Total Baths | 4 |
Exterior Features
| Exterior Amenities | Other |
|---|---|
| Parking Features | Attached,Kitchen Level |
| Lot Features | Corner Lot,Cul-De-Sac,Level |
| Water Source | Public |
| Total Parking | 2 |
| Lot Size Area | 17424 |
| Building Area Total | 3264 |
| Lot Size Acres | 0.4 |
| Lot Size Source | Public Records |
Amenities
- Foreclosure
- Views
- Short Sale
- New Construction
- Adult 55+
- Lease To Own
- No HOA Fees
- Furnished
- Primary On Main
- Air Conditioning
- Seller Finance
- Green
- Fixer Upper
- Horse
- Golf
- Fireplace
- Deck
- Garage
- Basement
- Pool
Property vs Single Family Average in 30134
Price
Taxes
Year Built
In The Neighborhood
Douglasville
$ 420,000
7102 Secret Rose
Douglasville, GA 30134
- Type
- Single Family
- Rooms
- 4 Beds + 2.5 Baths

Gainesville
$ 339,000
3207 Rose Petal Street
Gainesville, GA 30507
- Type
- Single Family
- Size
- 1,716 SqFt
- Rooms
- 3 Beds + 2 Baths
Douglasville
$ 474,999
7048 Roselake Circle
Douglasville, GA 30134
- Type
- Single Family
- Size
- 2,946 SqFt
- Rooms
- 5 Beds + 3 Baths
Primary On Main
Trenton
$ 289,000
86 Rosewood Drive
Trenton, GA 30752
- Type
- Single Family
- Size
- 2,400 SqFt
- Rooms
- 5 Beds + 3 Baths
Reduced
Douglasville
$ 465,000
7080 Roselake Circle
Douglasville, GA 30134
- Type
- Single Family
- Rooms
- 4 Beds + 2.5 Baths
Primary On Main
Mcdonough
$ 211,900
435 Rosehill Drive
Mcdonough, GA 30253
- Type
- Single Family
- Size
- 1,264 SqFt
- Rooms
- 3 Beds + 2 Baths
 ©2026 Georgia Multiple Listing Service All information deemed reliable but not guaranteed. All properties are subject to prior sale, change or withdrawal. Neither listing broker(s) or information provider(s) shall be responsible for any typographical errors, misinformation, misprints and shall be held totally harmless. Listing(s) information is provided for consumer's personal, non-commercial use and may not be used for any purpose other than to identify prospective properties consumers may
