
Primary on Main
















Address
523 Taylor Rowland Rd, Dexter, GA
Price
$ 369,000
Property Attributes
- MLS#10849971
- TypeSingle Family
- Listing Status New
- CountyLaurens
- CityDexter
- NeighborhoodNone
- Zip31019
- StyleRanch
- Year Built2024
- Taxes$ 2098
- Price$ 369,000
- Bedrooms3
- Full Bathrooms2
- Half Bathrooms1
- Sqr Footage1790
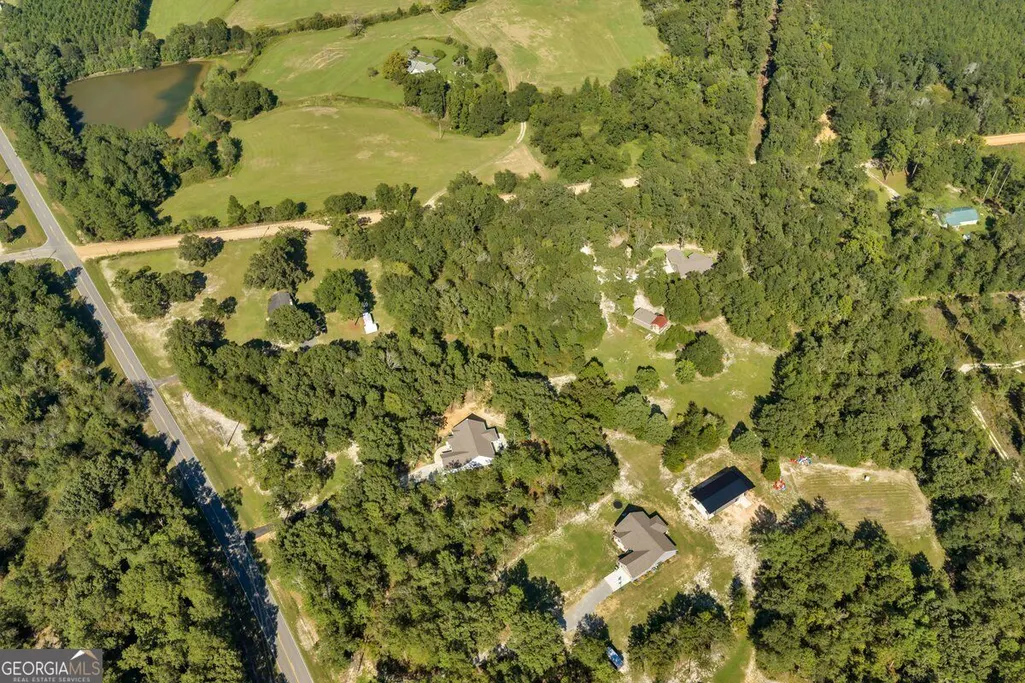
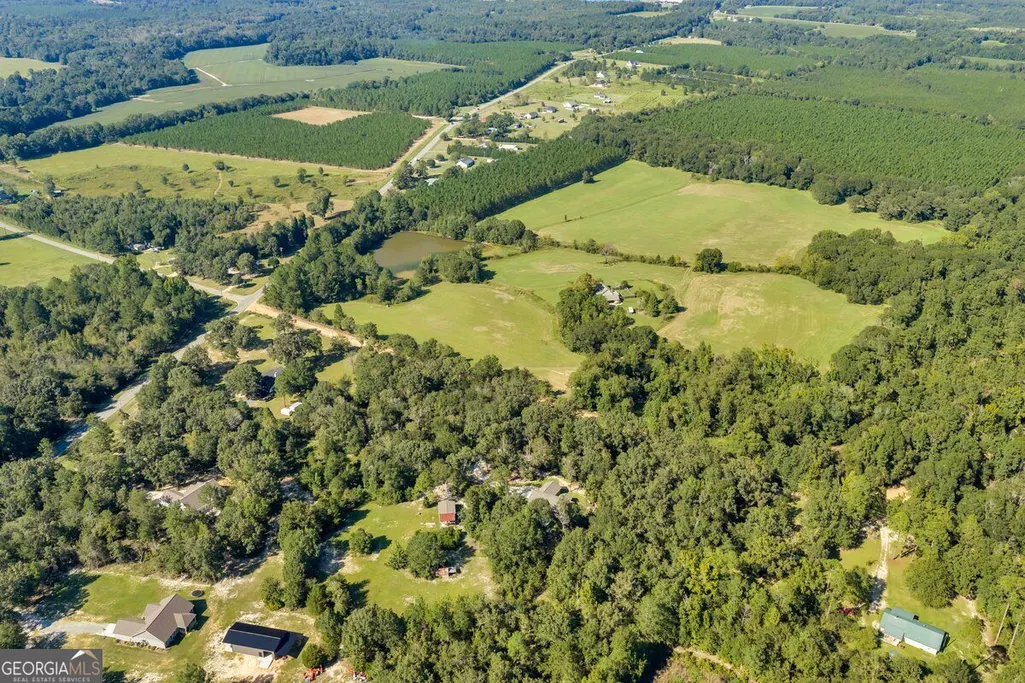
- Lot Size3.27 Acres
Data Source:
Georgia MLS (GAMLS)
Property Description
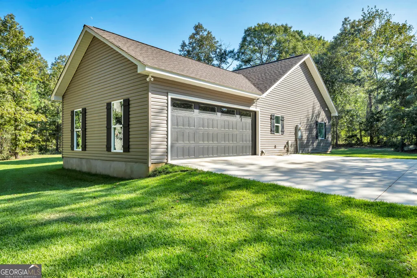
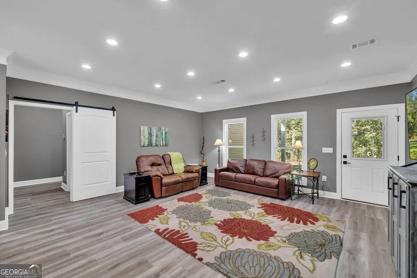
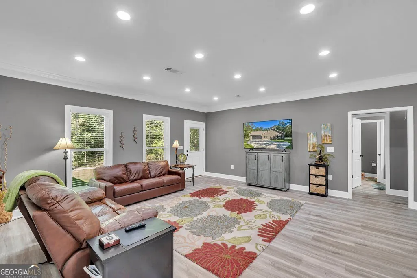
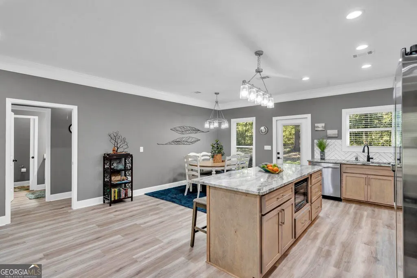
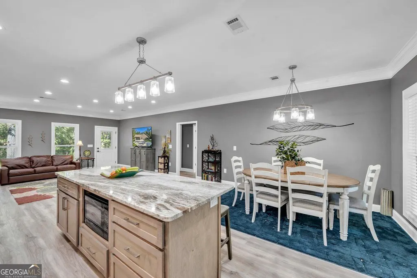
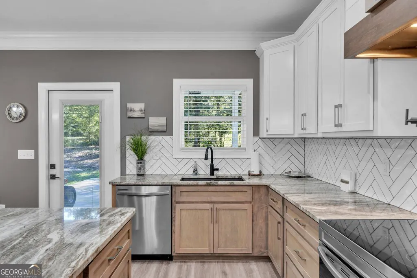
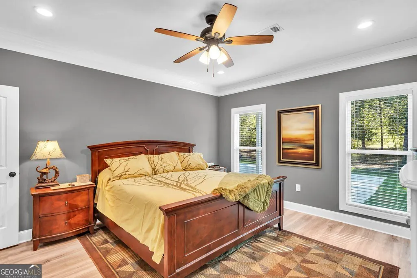
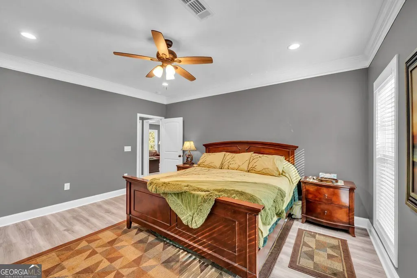
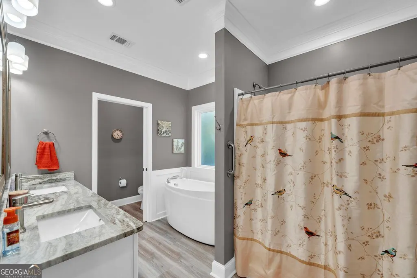
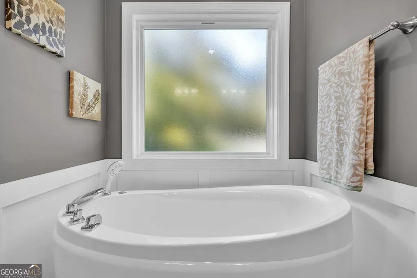
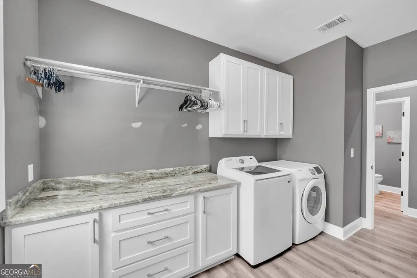
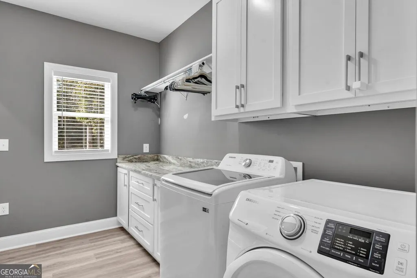
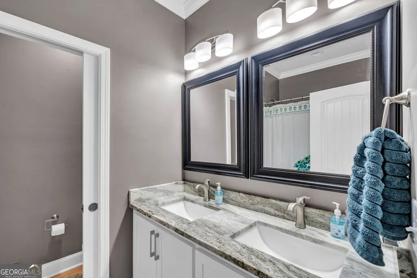
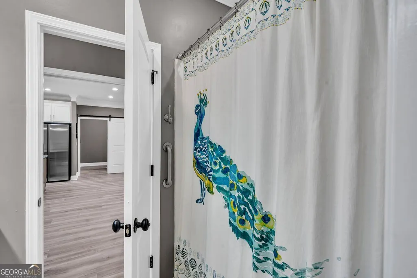
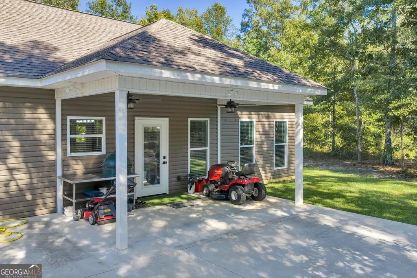
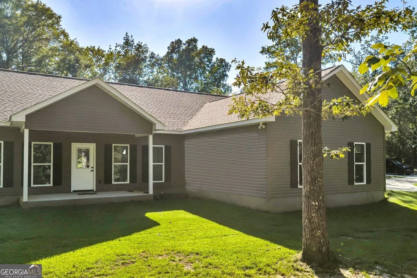
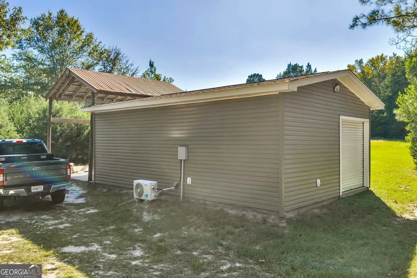
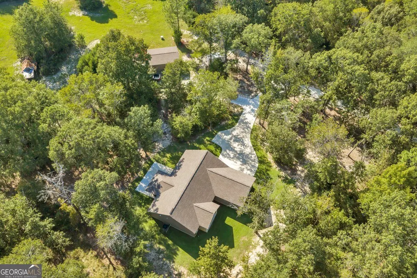
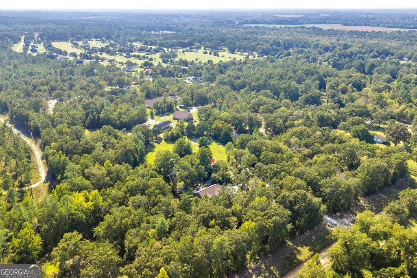
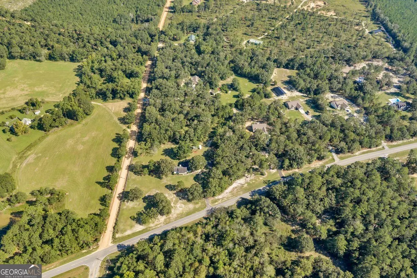
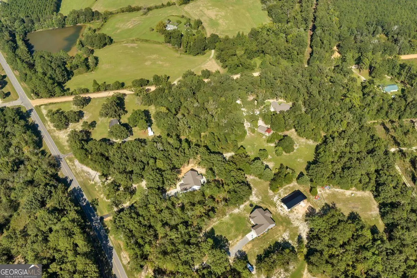
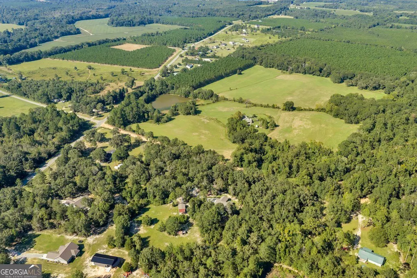
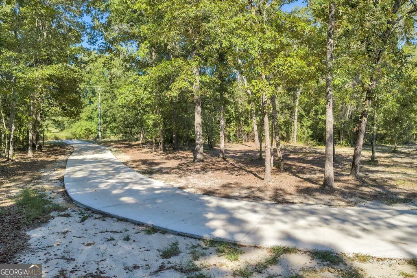
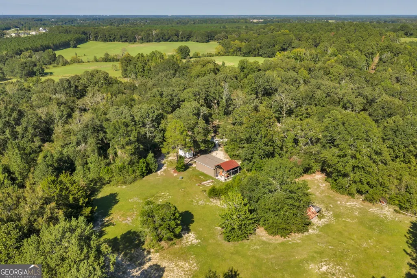
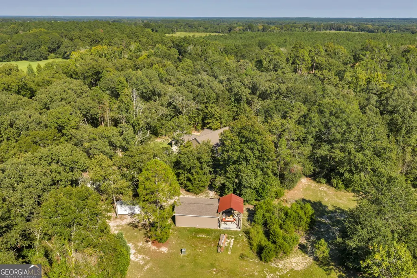
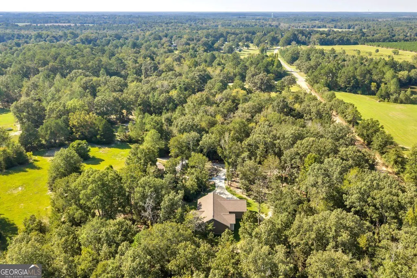
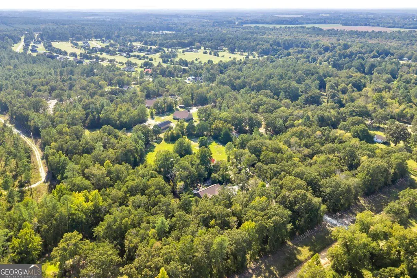
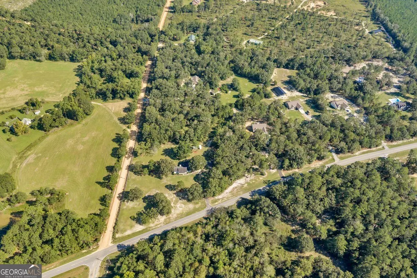
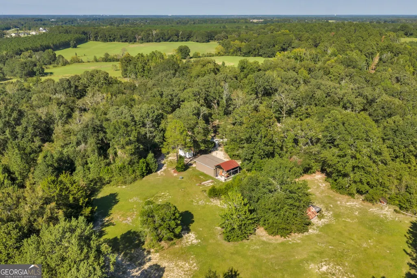
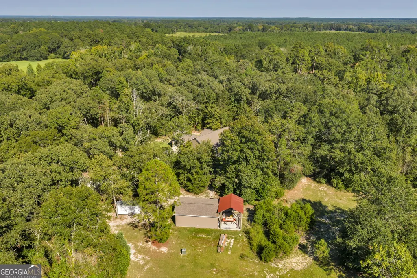
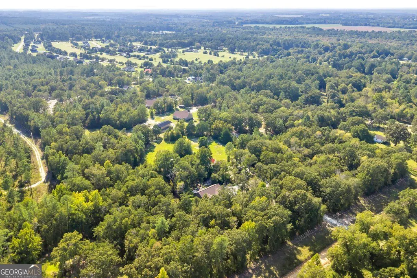
Looking for a newer home, on acreage, with a shop!? This is the property for you! Welcome to your private country retreat featuring a beautiful home built in 2024 on 3.27 acres. From the moment you step inside, you'll appreciate the open, split floor plan, LVP flooring, and granite countertops throughout. The spacious kitchen is designed for both everyday living and entertaining and features stainless steel appliances, a hood range, large center island, granite countertops, pot filler, and tile backsplash. The open-concept layout provides plenty of space to gather with family and friends. The spacious primary suite offers a peaceful retreat with an en-suite bathroom featuring double vanities, soaking tub, separate shower, and large walk-in closet. Conveniently connected to the spacious laundry room, this layout offers both comfort and functionality. A half bath provides added convenience for guests. On the opposite side of the home, you'll find two well-appointed bedrooms and a spacious hallway bathroom with double vanity and granite countertops, providing plenty of space to gather with family and guests. Step outside to enjoy the covered back patio with an extended patio area, perfect for relaxing or entertaining while taking in the privacy of your acreage. The property also features an impressive 600-square-foot insulated shop with insulation in the walls and ceiling, electricity, a split-unit HVAC system, and a roll-up door. Whether you need a workshop, hobby space, or additional storage, this space offers endless possibilities. In addition to the shop, there is an attached pole barn area, ideal for parking equipment, vehicles, or an RV. There is an additional parking pad and extended paved driveway. Additional features to the home include an 18-seer energy efficient heat and air unit for the house and water softener system. If you have been searching for a newer home with modern finishes, acreage, and a shop, this property offers the perfect combination of comfort, functionality, and country living!
| Elementary School | Middle School | High School |
|---|---|---|
| Southwest Laurens Elementary School | West Laurens Middle School | West Laurens High School |
| Price History | |
|---|---|
| 9/21/2026 | Listed $369,000 |
General Features
| Sewer | Septic Tank |
|---|---|
| Heating | Electric |
| Cooling | Electric |
| Utilities | Electricity Available,High Speed Internet,Phone Available |
| Roof | Composition |
| Appliances | Dishwasher,Microwave,Range,Refrigerator,Stainless Steel Appliance(s) |
| Association Fee Includes | None |
| Architectural Style | Ranch |
| Construction Materials | Vinyl Siding |
| Year Built | 2024 |
| Levels | One |
| Property Subtype | Single Family Residence |
| Tax Year | 2025 |
| Community Features | None |
| County | Laurens |
| New Construction | false |
| Property Type | Residential |
| HOA | false |
| Attached Garage | true |
| Subdivision Name | None |
| Garage Y/N | true |
| Full Baths | 2 |
| Status | New |
| Directions | From Dublin Eastman Road turn onto Taylor Rowland Road (Across from Green Acres Golf Course Area). Home is first house to the right. |
| High School | West Laurens |
| City | Dexter |
| Lot Size Units | Acres |
| Lot Size Square Feet | 142441.2 |
| Carport Y/N | false |
| Elementary School | Southwest Laurens |
| Land Lease Y/N | false |
| Tax Annual Amount | 2098.36 |
| Home Warranty Y/N | false |
| Middle/Junior High School | West Laurens |
| Property Condition | Resale |
| Virtual Tour | https://georgiadronepros.hd.pics/media/download2.asp?0CC0199A83EE456C8CF72B0D6449F978 |
| Structure Type | House |
| Building Area Units | Square Feet |
| Living Area Units | Square Feet |
| Standard Status | Active |
Interior Features
| Interior Amenities | Double Vanity,Master On Main Level |
|---|---|
| Basement | None |
| Flooring | Other,Vinyl |
| Air Conditioning Y/N | true |
| Heating Y/N | true |
| Fireplace Y/N | false |
| Above Grade Finished Area | 1790 |
| Half Baths | 1 |
| Laundry Features | Other |
| Total Bedrooms | 3 |
| Main Level Bedrooms | 3 |
| Main Level Bathrooms | 2 |
| Below Grade Finished Area Unit Type | Square Feet |
| LivingAreaSource | Public Records |
| Above Grade Finished Area Unit Type | Square Feet |
| Total Baths | 3 |
Exterior Features
| Parking Features | Garage,Attached |
|---|---|
| Lot Features | Level |
| Water Source | Well |
| Lot Size Area | 3.27 |
| Building Area Total | 1790 |
| Lot Size Acres | 3.27 |
| Lot Size Source | Public Records |
Amenities
- Foreclosure
- Views
- Short Sale
- New Construction
- Adult 55+
- Lease To Own
- No HOA Fees
- Furnished
- Primary On Main
- Air Conditioning
- Seller Finance
- Green
- Fixer Upper
- Horse
- Golf
- Fireplace
- Deck
- Garage
- Basement
- Pool
Property vs Single Family Average in 31019
Price
Taxes
Year Built
In The Neighborhood
Just Listed
Resaca
$ 214,900
130 Crane Road Ne
Resaca, GA 30735
- Type
- Single Family
- Size
- 1,257 SqFt
- Rooms
- 3 Beds + 1.5 Baths
Just Listed
Kingston
$ 70,000
81 Coleman Street
Kingston, GA 30145
- Type
- Single Family
- Rooms
- 2 Beds + 1 Baths
Just Listed
Marietta
$ 1,895,900
3325 Trickum Road Ne
Marietta, GA 30066
- Type
- Single Family
- Rooms
- 4 Beds + 4.5 Baths
Just Listed
Wrightsville
$ 285,000
2401 W Elm Street
Wrightsville, GA 31096
- Type
- Single Family
- Size
- 2,914 SqFt
- Rooms
- 4 Beds + 2.5 Baths
Just Listed
Decatur
$ 269,900
1764 Hollyhock Terrace
Decatur, GA 30032
- Type
- Single Family
- Size
- 1,014 SqFt
- Rooms
- 2 Beds + 2 Baths
Just Listed
Maysville
$ 169,900
350 Mitchell Road
Maysville, GA 30558
- Type
- Single Family
- Size
- 1,152 SqFt
- Rooms
- 3 Beds + 2 Baths
Just Listed
Rockmart
$ 239,999
302 Hampton Street
Rockmart, GA 30153
- Type
- Single Family
- Size
- 956 SqFt
- Rooms
- 2 Beds + 1 Baths
Just Listed
Franklin
$ 469,900
1708 Armstrong Mill Road
Franklin, GA 30217
- Type
- Single Family
- Size
- 2,265 SqFt
- Rooms
- 4 Beds + 2.5 Baths
Just Listed
South Fulton
$ 199,000
1280 Boat Rock Road Sw
South Fulton, GA 30331
- Type
- Single Family
- Size
- 1,957 SqFt
- Rooms
- 3 Beds + 2.5 Baths
Just Listed
Rome
$ 1,200,000
4998 Old Dalton Road Ne
Rome, GA 30165
- Type
- Single Family
- Size
- 4,212 SqFt
- Rooms
- 4 Beds + 3.5 Baths
Just Listed
Demorest
$ 389,900
1027 Roberts Rd
Demorest, GA 30535
- Type
- Single Family
- Size
- 1,688 SqFt
- Rooms
- 3 Beds + 2 Baths
Just Listed
Bowdon
$ 324,900
165 N Carroll Street
Bowdon, GA 30108
- Type
- Single Family
- Size
- 1,400 SqFt
- Rooms
- 3 Beds + 2 Baths
Just Listed
Roberta
$ 575,000
319 Pope Road
Roberta, GA 31078
- Type
- Single Family
- Size
- 2,128 SqFt
- Rooms
- 4 Beds + 2 Baths
 ©2026 Georgia Multiple Listing Service All information deemed reliable but not guaranteed. All properties are subject to prior sale, change or withdrawal. Neither listing broker(s) or information provider(s) shall be responsible for any typographical errors, misinformation, misprints and shall be held totally harmless. Listing(s) information is provided for consumer's personal, non-commercial use and may not be used for any purpose other than to identify prospective properties consumers may
 Listings identified with the FMLS IDX logo come from FMLS and are held by brokerage firms other than the owner of this website. The listing brokerage is identified in any listing details. Information is deemed reliable but is not guaranteed. If you believe any FMLS listing contains material that infringes your copyrighted work please