
Primary on Main

































Address
1635 Ga-26, Chester, GA
Price
$ 575,000
Property Attributes
- MLS#10850335
- TypeSingle Family
- Listing Status New
- CountyBleckley
- CityChester
- NeighborhoodNone
- Zip31012
- StyleTraditional
- Year Built1993
- Taxes$ 4300
- Price$ 575,000
- Bedrooms3
- Full Bathrooms2
- Half Bathrooms1
- Sqr Footage3740
- Lot Size10 Acres
Data Source:
Georgia MLS (GAMLS)
Property Description
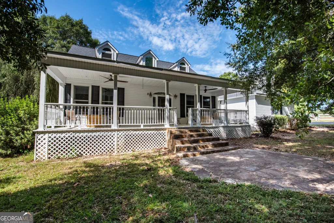
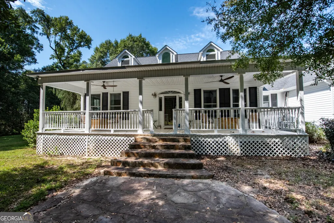
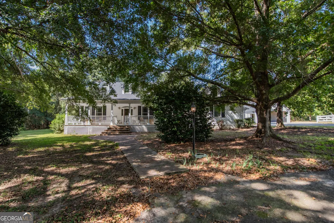
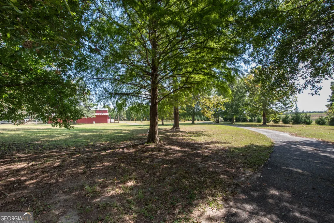
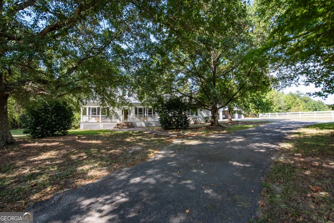
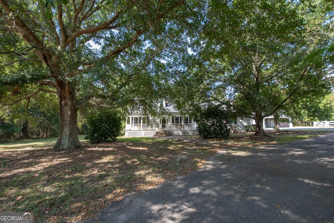
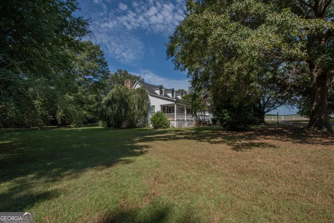
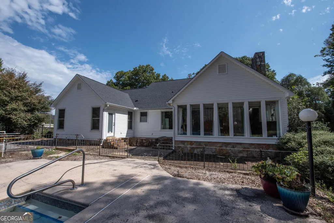
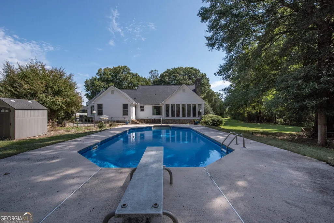
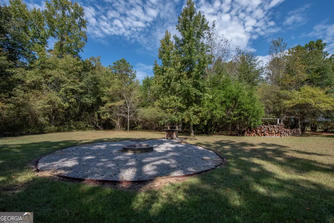
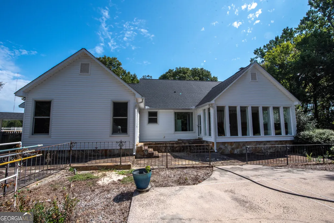
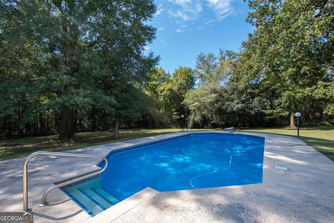
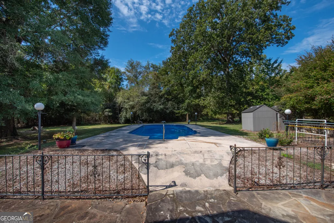
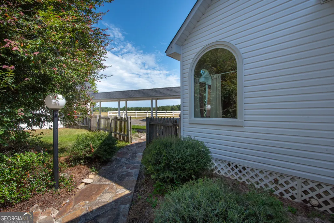
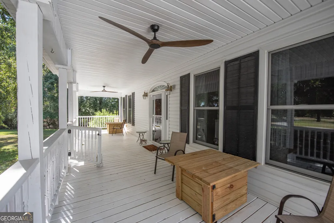
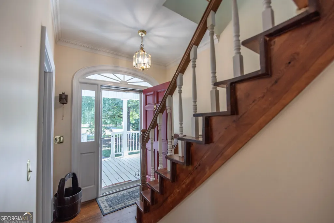
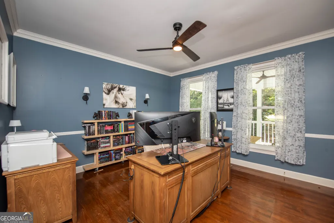
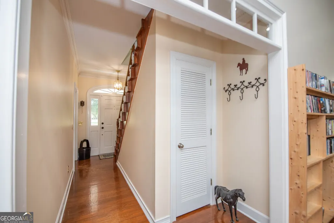
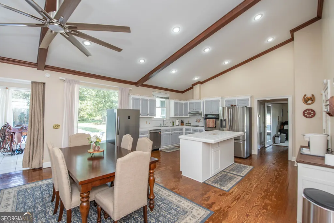
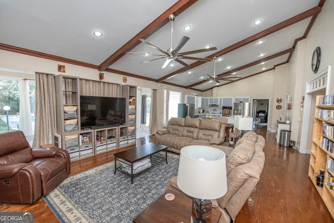
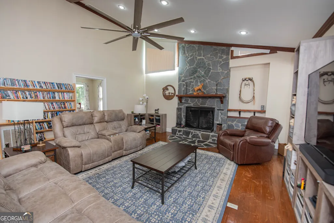
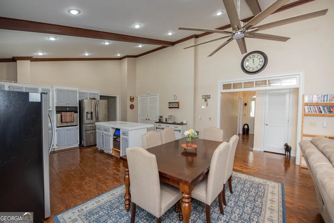
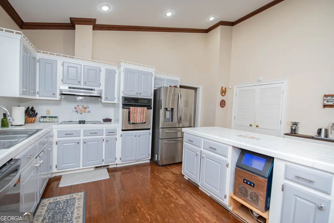
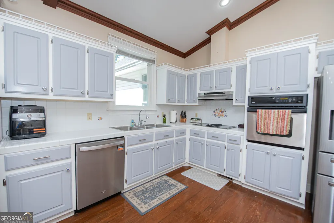
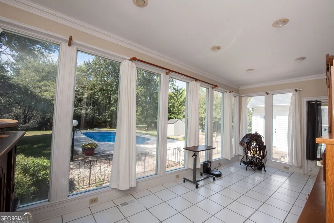
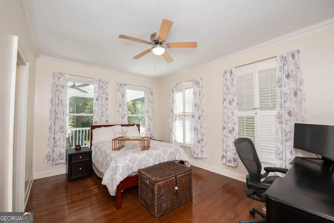
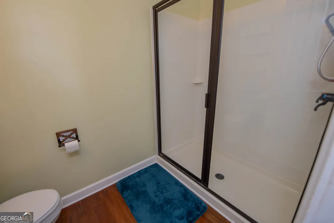
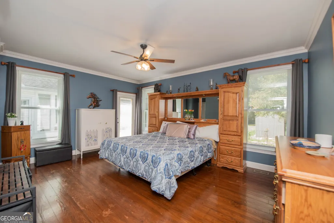
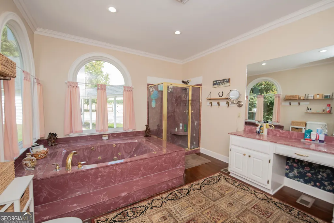
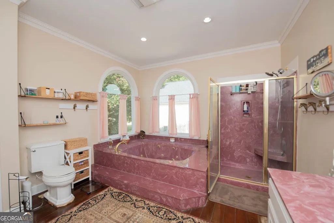
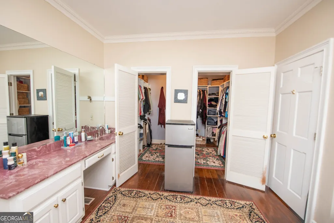
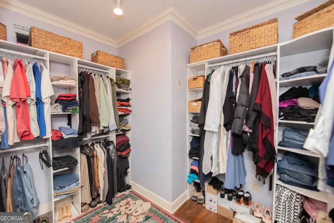
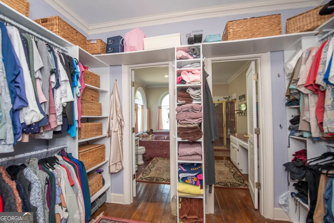
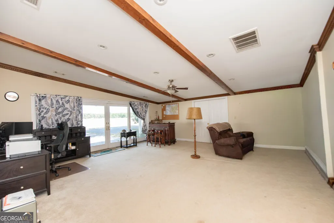
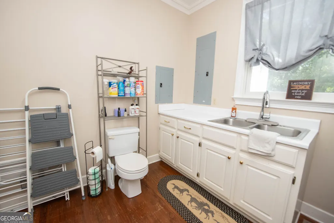
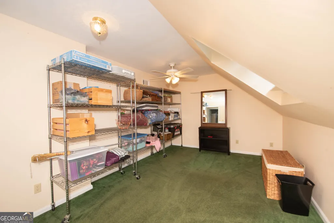
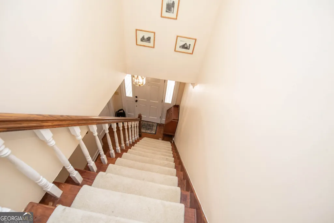
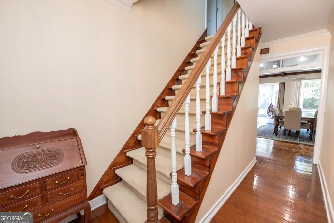
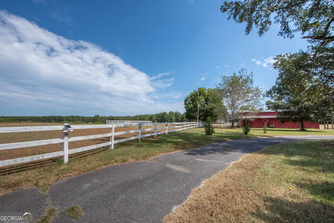
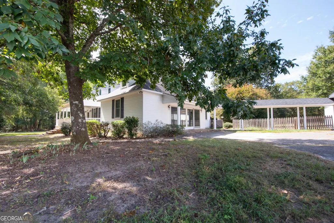
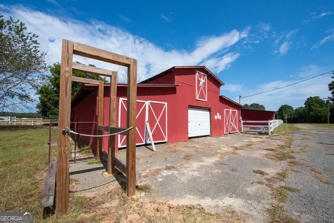
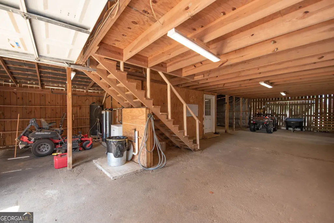
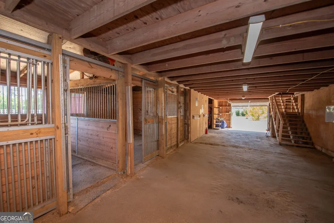
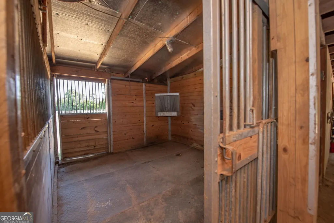
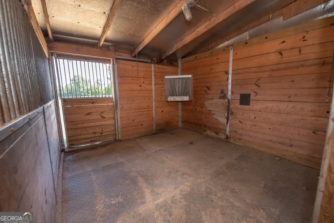
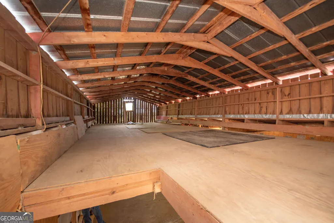
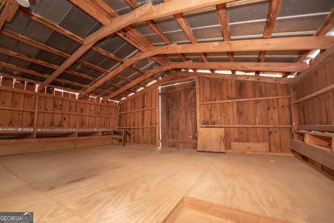
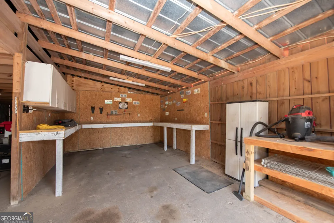
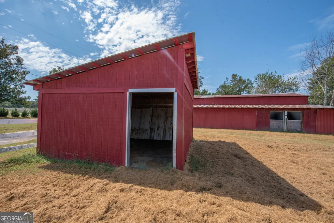
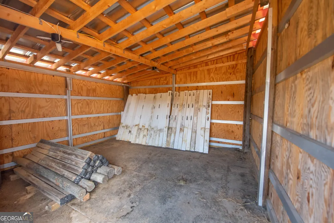
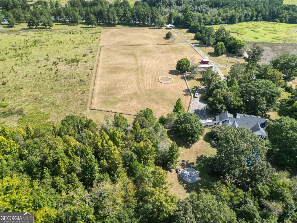
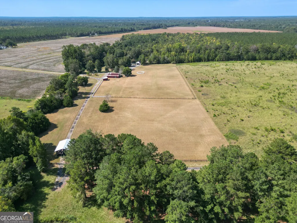
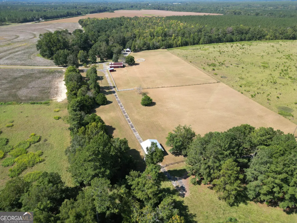
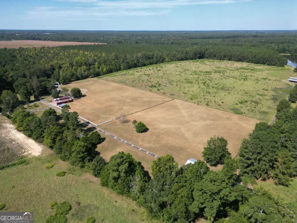
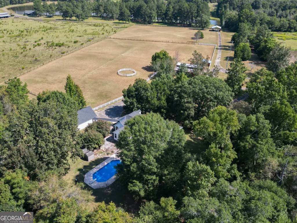
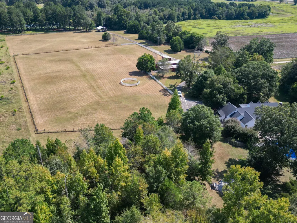
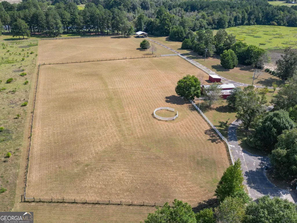
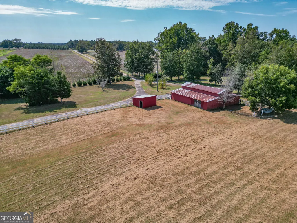
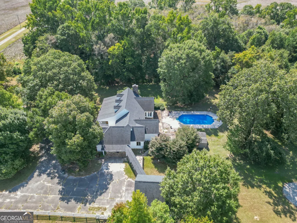
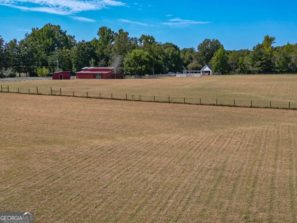
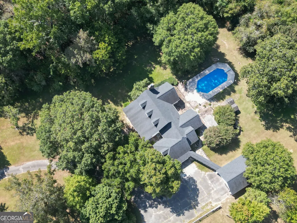
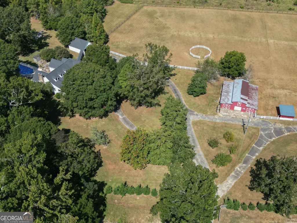
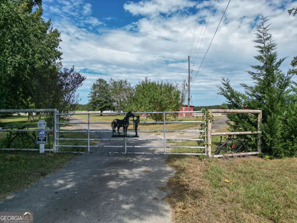
Country living is calling your name! If you've been dreaming of space, privacy, and a little room to roam, this beautifully maintained 10-acre property is ready to welcome you home. Perfect for horses and outdoor living, the property features a charming stable/barn with two horse stalls, tack room, washing station, and hay room, plus a brand-new pole barn for additional storage or workspace. The cozy 3-bedroom, 2.5-bath home offers plenty of flexible living space, including a bonus room, office/dining area, and inviting Florida room overlooking the property. Thoughtful updates include new Andersen windows, new roof, new HVAC, and a new well pump, while the vinyl swimming pool features a liner less than five years old-perfect for enjoying those warm Southern days. Stroll the property and enjoy your own fruit-bearing peach, plum, and pecan trees, all surrounded by beautiful, immaculately maintained acreage. And to sweeten the pot even more, the seller is including equipment to help you maintain and enjoy this beautiful property at no additional cost! Whether you're caring for the acreage, tending to the horses, or simply enjoying the peace and privacy, everything is in place to make country living a little easier. Located just minutes from Bleckley County schools and less than 10 miles from I-16 Exit 39, this property offers the peacefulness of country living without sacrificing convenience. Southern charm, wide-open spaces, equestrian potential, and everything you need to enjoy the land-this is country living at its best!
| Elementary School | Middle School | High School |
|---|---|---|
| Bleckley Elementary School | Bleckley Middle School | Bleckley High School |
| Price History | |
|---|---|
| 9/21/2026 | Listed $575,000 |
General Features
| Sewer | Septic Tank |
|---|---|
| Heating | Central |
| Cooling | Central Air |
| Utilities | Other |
| Roof | Composition |
| Appliances | Dishwasher,Disposal,Dryer,Microwave,Refrigerator,Washer |
| Association Fee Includes | None |
| Architectural Style | Traditional |
| Pool Features | In Ground |
| Construction Materials | Vinyl Siding |
| Year Built | 1993 |
| Levels | One and One Half |
| Property Subtype | Single Family Residence |
| Tax Year | 2025 |
| Community Features | None |
| County | Bleckley |
| New Construction | false |
| Property Type | Residential |
| HOA | false |
| Attached Garage | false |
| Subdivision Name | None |
| Garage Y/N | false |
| Full Baths | 2 |
| Status | New |
| Directions | East on Hwy 96 right on Hwy 23, left on GA-26, property on the left |
| High School | Bleckley |
| City | Chester |
| Lot Size Units | Acres |
| Lot Size Square Feet | 435600 |
| Carport Y/N | true |
| Elementary School | Bleckley |
| Land Lease Y/N | false |
| Tax Annual Amount | 4300.6 |
| Home Warranty Y/N | false |
| Middle/Junior High School | Bleckley |
| Property Condition | Resale |
| Structure Type | House |
| Building Area Units | Square Feet |
| Living Area Units | Square Feet |
| Standard Status | Active |
Interior Features
| Interior Amenities | Master On Main Level,Split Bedroom Plan |
|---|---|
| Basement | None |
| Flooring | Carpet,Hardwood |
| Total Fireplaces | 1 |
| Air Conditioning Y/N | true |
| Heating Y/N | true |
| Window Features | Window Treatments |
| Fireplace Y/N | true |
| Above Grade Finished Area | 3740 |
| Half Baths | 1 |
| Laundry Features | Other |
| Total Bedrooms | 3 |
| Main Level Bedrooms | 3 |
| Main Level Bathrooms | 2 |
| Below Grade Finished Area Unit Type | Square Feet |
| LivingAreaSource | Public Records |
| Above Grade Finished Area Unit Type | Square Feet |
| Kitchen Features | Kitchen Island,Pantry |
| Total Baths | 3 |
Exterior Features
| Fencing | Other |
|---|---|
| Parking Features | Carport |
| Lot Features | Other |
| Water Source | Well |
| Lot Size Area | 10 |
| Building Area Total | 3740 |
| Lot Size Acres | 10 |
| Lot Size Source | Public Records |
Amenities
- Foreclosure
- Views
- Short Sale
- New Construction
- Adult 55+
- Lease To Own
- No HOA Fees
- Furnished
- Primary On Main
- Air Conditioning
- Seller Finance
- Green
- Fixer Upper
- Horse
- Golf
- Fireplace
- Deck
- Garage
- Basement
- Pool
Property vs Single Family Average in 31012
Price
Taxes
Year Built
In The Neighborhood
Just Listed
Resaca
$ 214,900
130 Crane Road Ne
Resaca, GA 30735
- Type
- Single Family
- Size
- 1,257 SqFt
- Rooms
- 3 Beds + 1.5 Baths
Just Listed
Kingston
$ 70,000
81 Coleman Street
Kingston, GA 30145
- Type
- Single Family
- Rooms
- 2 Beds + 1 Baths
Just Listed
Marietta
$ 1,895,900
3325 Trickum Road Ne
Marietta, GA 30066
- Type
- Single Family
- Rooms
- 4 Beds + 4.5 Baths
Just Listed
Wrightsville
$ 285,000
2401 W Elm Street
Wrightsville, GA 31096
- Type
- Single Family
- Size
- 2,914 SqFt
- Rooms
- 4 Beds + 2.5 Baths
Just Listed
Decatur
$ 269,900
1764 Hollyhock Terrace
Decatur, GA 30032
- Type
- Single Family
- Size
- 1,014 SqFt
- Rooms
- 2 Beds + 2 Baths
Just Listed
Maysville
$ 169,900
350 Mitchell Road
Maysville, GA 30558
- Type
- Single Family
- Size
- 1,152 SqFt
- Rooms
- 3 Beds + 2 Baths
Just Listed
Rockmart
$ 239,999
302 Hampton Street
Rockmart, GA 30153
- Type
- Single Family
- Size
- 956 SqFt
- Rooms
- 2 Beds + 1 Baths
Just Listed
Franklin
$ 469,900
1708 Armstrong Mill Road
Franklin, GA 30217
- Type
- Single Family
- Size
- 2,265 SqFt
- Rooms
- 4 Beds + 2.5 Baths
Just Listed
South Fulton
$ 199,000
1280 Boat Rock Road Sw
South Fulton, GA 30331
- Type
- Single Family
- Size
- 1,957 SqFt
- Rooms
- 3 Beds + 2.5 Baths
Just Listed
Rome
$ 1,200,000
4998 Old Dalton Road Ne
Rome, GA 30165
- Type
- Single Family
- Size
- 4,212 SqFt
- Rooms
- 4 Beds + 3.5 Baths
Just Listed
Demorest
$ 389,900
1027 Roberts Rd
Demorest, GA 30535
- Type
- Single Family
- Size
- 1,688 SqFt
- Rooms
- 3 Beds + 2 Baths
Just Listed
Bowdon
$ 324,900
165 N Carroll Street
Bowdon, GA 30108
- Type
- Single Family
- Size
- 1,400 SqFt
- Rooms
- 3 Beds + 2 Baths
Just Listed
Roberta
$ 575,000
319 Pope Road
Roberta, GA 31078
- Type
- Single Family
- Size
- 2,128 SqFt
- Rooms
- 4 Beds + 2 Baths
 ©2026 Georgia Multiple Listing Service All information deemed reliable but not guaranteed. All properties are subject to prior sale, change or withdrawal. Neither listing broker(s) or information provider(s) shall be responsible for any typographical errors, misinformation, misprints and shall be held totally harmless. Listing(s) information is provided for consumer's personal, non-commercial use and may not be used for any purpose other than to identify prospective properties consumers may
 Listings identified with the FMLS IDX logo come from FMLS and are held by brokerage firms other than the owner of this website. The listing brokerage is identified in any listing details. Information is deemed reliable but is not guaranteed. If you believe any FMLS listing contains material that infringes your copyrighted work please